Hyde Park began construction before the project was officially announced and aims to deliver its units in 2028. The payment plan starts with a 5% down payment, with the rest of the home's price payable in instalments over up to ten years.
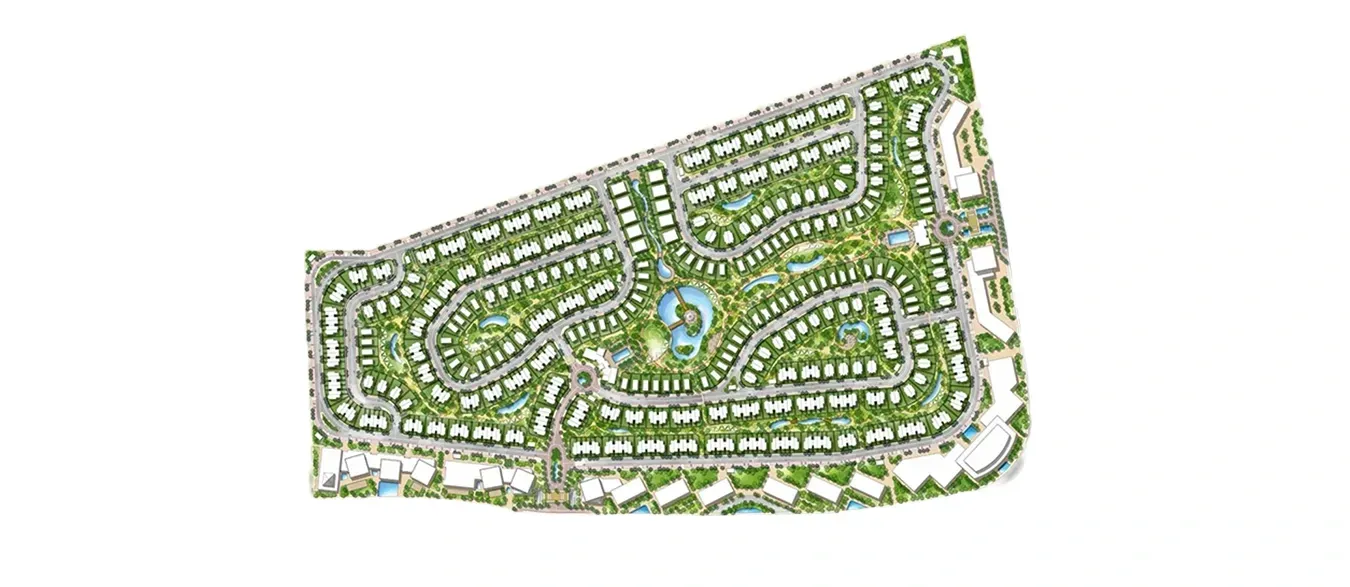
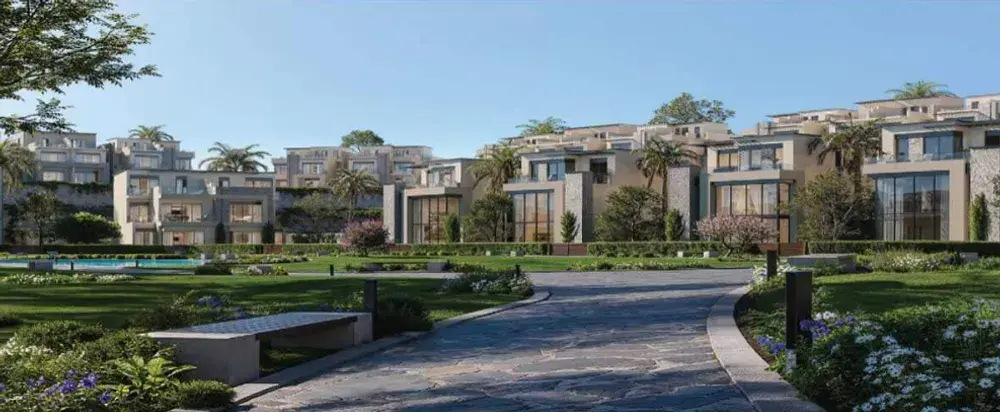
The idea behind the project is to use the land's natural levels to form stepped neighbourhoods around a central park and a main lake. This layout gives more homes open views and places services and green areas within a short walk of the residential neighbourhoods.
Hyde Park Terraces location
The project sits at the junction of the old Ain Sokhna Road and Talaat Harb Road in New Cairo, directly opposite the German University in Cairo (GUC). This location makes the project easy to reach from the 5th Settlement and the new residential areas of East Cairo.
Key nearby destinations and roads include:
- The German University in Cairo.
- the American University in Cairo (AUC).
- 90th Street.
- Ring Road.
- Middle Ring Road.
- Ain Sokhna Road.
- Mohamed Bin Zayed Axis.
- New Administrative Capital.
- Service areas in the 5th Settlement.
The German University is about 1.2 km in a straight line from the project site, while the American University is around 6.9 km away.
Hyde Park Terraces area
Hyde Park Terraces New Cairo spans 102 feddans. It is planned as a low-rise community, with no residential blocks or high-rise towers within the residential areas.
The area is divided among:
- Townhouse neighbourhoods.
- Twin house areas.
- Standalone villas.
- Villas with an open Walk-out Basement.
- A central park.
- A main lake.
- Pedestrian paths.
- Two social clubs.
- A retail area on the edge of the project.
- Roads and parking.
- Private gardens for each residential cluster.
Hyde Park Terraces design
The design follows a stepped master plan that makes use of the differences in ground level. Groups of homes rise gradually around the central green area, so a large share of them enjoy more open views over the gardens and the lake.
Not every unit gets the same view simply because it is inside the project; several factors shape the outlook from a home:
- The ground level the unit sits on.
- Whether it is at the start of a row or inside it.
- The direction the facade and garden face.
- The buildings in front of it.
- Its proximity to the lake or the park.
- The height of the wall and surrounding planting.
- The type of home and the plot size.
Emerald Valley at the heart of the project
Emerald Valley is the main green area in Hyde Park Terraces. It includes a central park and a lake, with water features and planted areas extending from it toward the different neighbourhoods.
This area works as a shared space for walking, sitting and daily activities, not just a distant view in front of the homes. Around it are circulation routes, gathering points and two clubs overlooking the central park.
A home's proximity to Emerald Valley affects both its price and how you use it; a nearby unit enjoys easy access to the park, while some buyers may prefer a home in a quieter neighbourhood, away from the traffic of the gathering areas.
Unit types at Hyde Park Terraces
Announced home sizes range from 195 to 285 m², and the plot and garden size varies by unit type and location.
Townhouse
The townhouse is a home within a residential row, with a private entrance and garden. The project offers middle and corner models, and the difference between them shows more in plot size and number of facades than in built-up area alone.
Twin house
The twin house comprises two homes in a single building, each with its own entrance and garden. This type offers more privacy and a larger plot than a townhouse, usually at a lower cost than a detached villa.
Standalone villas
The standalone villa offers separate facades and a garden surrounding more of the house. It suits families who need larger rooms and reception areas and a higher level of privacy.
Walk-out Basement Villas
These villas use the slope of the land to create a lower floor that opens directly onto the garden, rather than a closed space beneath the house. It can be used for entertaining, leisure or work, according to the approved plan and fit-out.
Unit sizes
Announced sizes start from 195 m² and reach around 285 m² across the townhouses, twin houses and villas.
Hyde Park Terraces prices
Prices also vary by unit, plot size and the level it sits on within the master plan. Available resale offers show prices starting from around EGP 24.51 million for a townhouse of about 196 m².
Payment plan
The announced reservation plan starts with a 5% down payment on the unit value, with the remaining price payable in instalments over up to ten years.
Hyde Park Terraces delivery date
Construction began before the official launch, and the company aims to complete the project and deliver its units in 2028. Some project listings point to an expected date of April 2028.
Services and facilities
Services are distributed to serve the neighbourhoods without turning the inner residential areas into busy thoroughfares. The main elements include:
- The central lake: at the heart of Emerald Valley, forming a focal point of the master plan.
- Two social clubs: overlooking the green area, with seating areas, terraces and activity zones.
- Swimming pools: linked to the club facilities according to the operating plan.
- A central park: with places to sit, walk and gather.
- Pedestrian paths: connecting homes to the main facilities.
- Waterside paths: offering places to move around away from the roads.
- Neighbourhood gardens: giving each group of homes a green space close by.
- A retail area: with shops, restaurants and cafés on the active edge of the project.
- Child-friendly areas: with less car traffic and close to the gardens.
- Pet paths: built into the layout of the central park.
- Community squares: hosting gatherings and outdoor activities.
- Security and gates: to control the entry of residents and visitors.
- Parking: distributed according to unit type and services.
- Management and maintenance: looking after the planted areas, lakes, roads and facilities.
The project's retail area
The retail area sits on the main edge of the master plan and includes restaurants, cafés, shops and daily services. Placing it on the outer edge helps receive visitors without directing all traffic into the residential neighbourhoods.
Homes close to it combine easy access to services with more activity during operating hours.
Why invest in Hyde Park Terraces
The project has several elements that can support its value over the long term:
- A limited number of unit types: it focuses on homes rather than mixing many different products.
- A location opposite the German University: makes the address easy to recognise and reach.
- Construction started before sales: work is already under way on site.
- A stepped master plan: creates a real difference between locations and views.
- Sizes from 195 to 285 m²: suit families who need a standalone or semi-standalone home.
- A long payment plan: stretching to ten years.
- Targeted delivery in 2028: a relatively shorter wait than new projects targeting 2030 or later.
- More than one level of privacy: from the townhouse to the standalone villa.
The difference between Hyde Park Terraces and One Hyde Park
The two projects differ in size and product variety:
- Hyde Park Terraces: spans 102 feddans and is limited to townhouses, twin houses and standalone villas, with sizes from 195 to 285 m².
- One Hyde Park: spans around 240 feddans and includes thousands of units, among them apartments, villas and a variety of residential products, along with two international schools.
Hyde Park Developments
Hyde Park Developments develops a range of projects in New Cairo, West Cairo and the North Coast. Its portfolio includes Hyde Park New Cairo, Hyde Park Central, One Hyde Park, Hyde Park Views, Garden Lakes, Tawny, Hyde Park Signature and Seashore.
The company announced Hyde Park Terraces in January 2026 after construction work began, making it one of its new expansions in East Cairo and a project focused on low-rise family homes.
Hyde Park Terraces FAQs
Where is Hyde Park Terraces located?
It sits at the junction of the old Ain Sokhna Road and Talaat Harb Road, directly opposite the German University in New Cairo.
How big is the project?
It spans 102 feddans.
What unit types are available?
It includes townhouses, twin houses and standalone villas, as well as models with a lower floor opening onto the garden.
What are the home sizes?
Announced built-up areas range from 195 to 285 m².
What is the payment plan?
Reservation starts with a 5% down payment, with instalments of up to ten years depending on the unit's offer.
When is delivery?
The project targets delivery in 2028, and the unit contract sets the exact date.
Are there apartments in Hyde Park Terraces?
No. The project focuses on townhouses, twin houses and standalone villas, and the announced products do not include residential apartments.
What does the stepped design mean?
It means the neighbourhoods and homes are laid out on different ground levels to make the most of the site's terrain and improve the views over the gardens and the lake.