Twin house prices start from about 29 million EGP, while the available detached villas reach roughly 37.68 million EGP. Hyde Park offers a payment plan that starts with a 5% down payment, with the remaining value paid in installments over up to 8 years, and delivery of the units is targeted for 2028.
Lake Side location in Garden Lakes Hyde Park
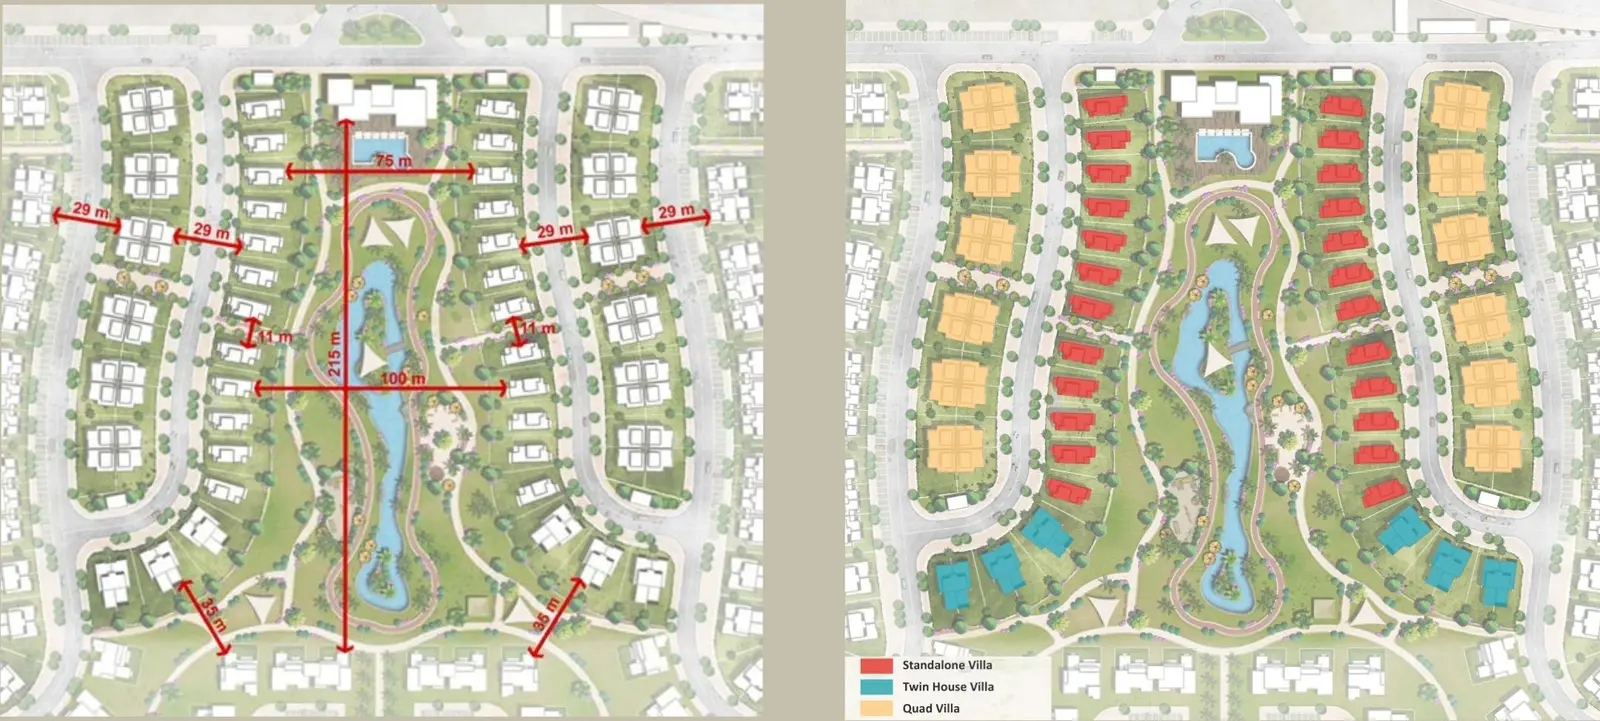
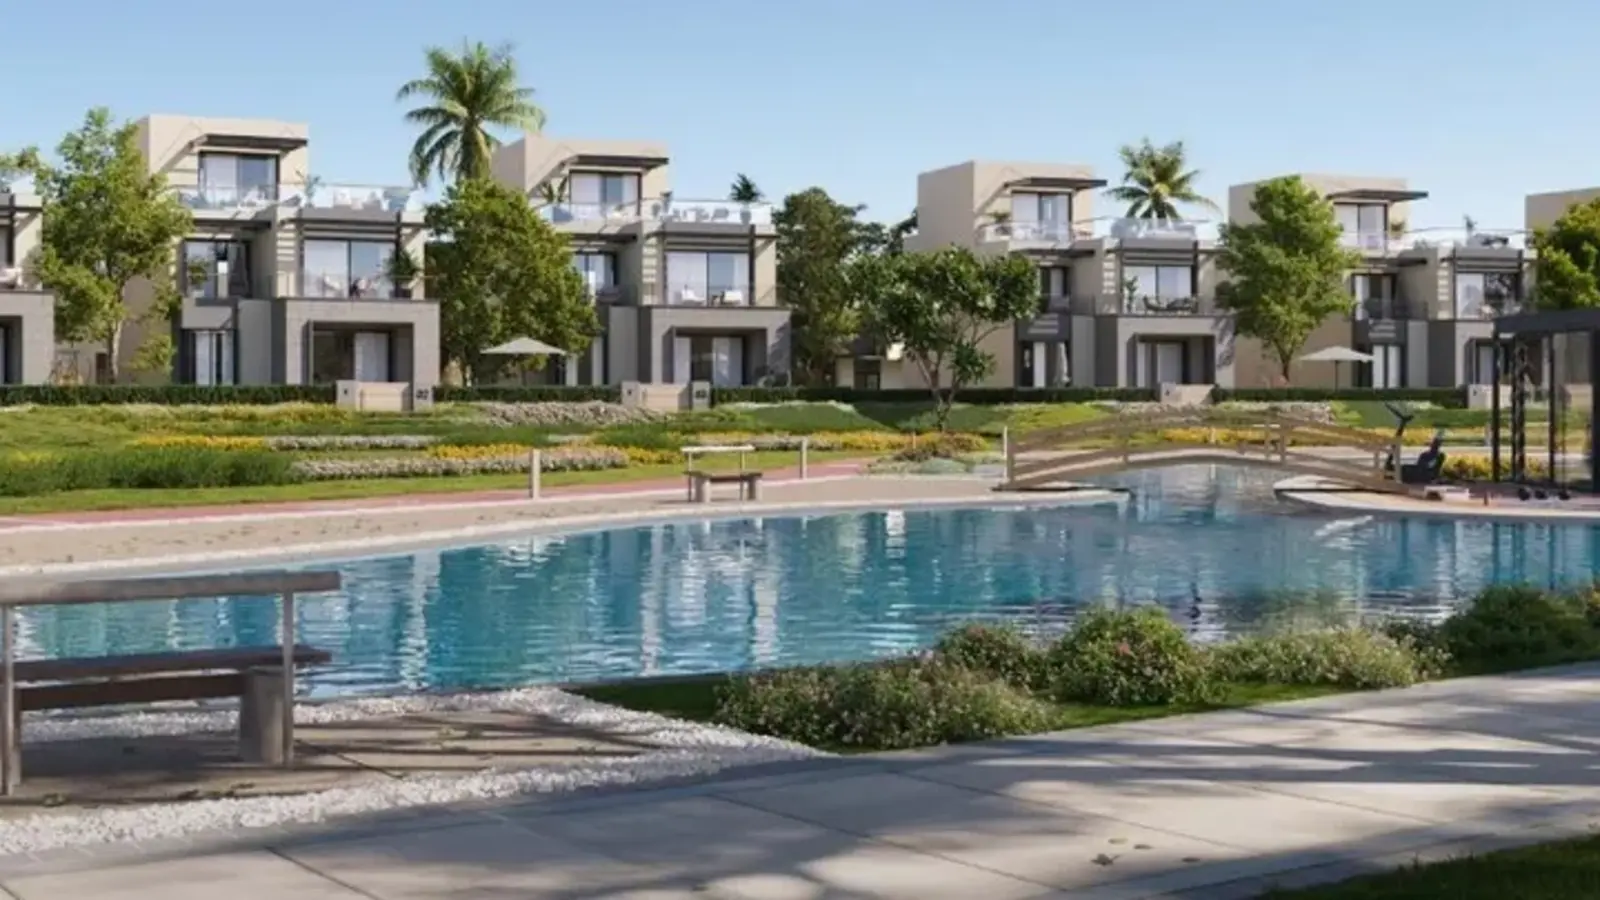
The Lake Side phase sits inside the Garden Lakes Hyde Park project in 6th of October City, close to Sheikh Zayed and the main services of West Cairo. The phase's position within the master plan was chosen to give the villas direct access to landscaped areas and the lakes, while keeping a clear separation between them and the apartment buildings.
The project is close to a number of key destinations, including:
- Mall of Egypt.
- Mall of Arabia.
- Arkan Plaza.
- Park Street.
- Galleria 40.
- Al Gezira Sporting Club, October branch.
- Al Alsun School.
- The Grand Egyptian Museum.
- The Cairo–Alexandria Desert Road.
- The 26th of July Corridor and the roads connecting 6th of October and Sheikh Zayed.
Lake Side Garden Lakes design
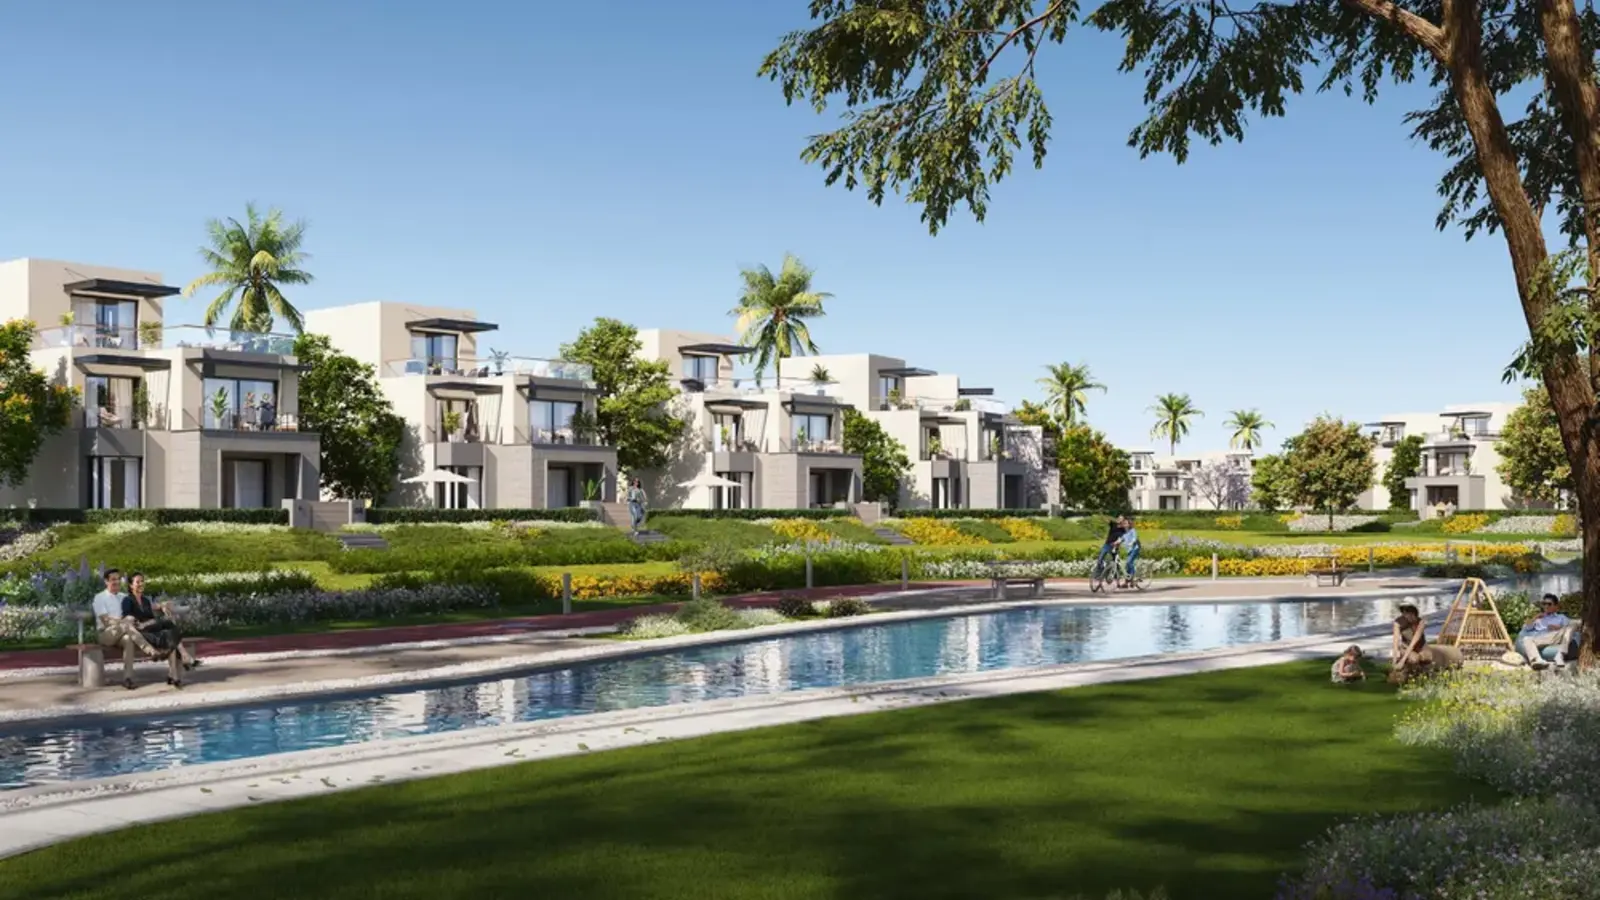
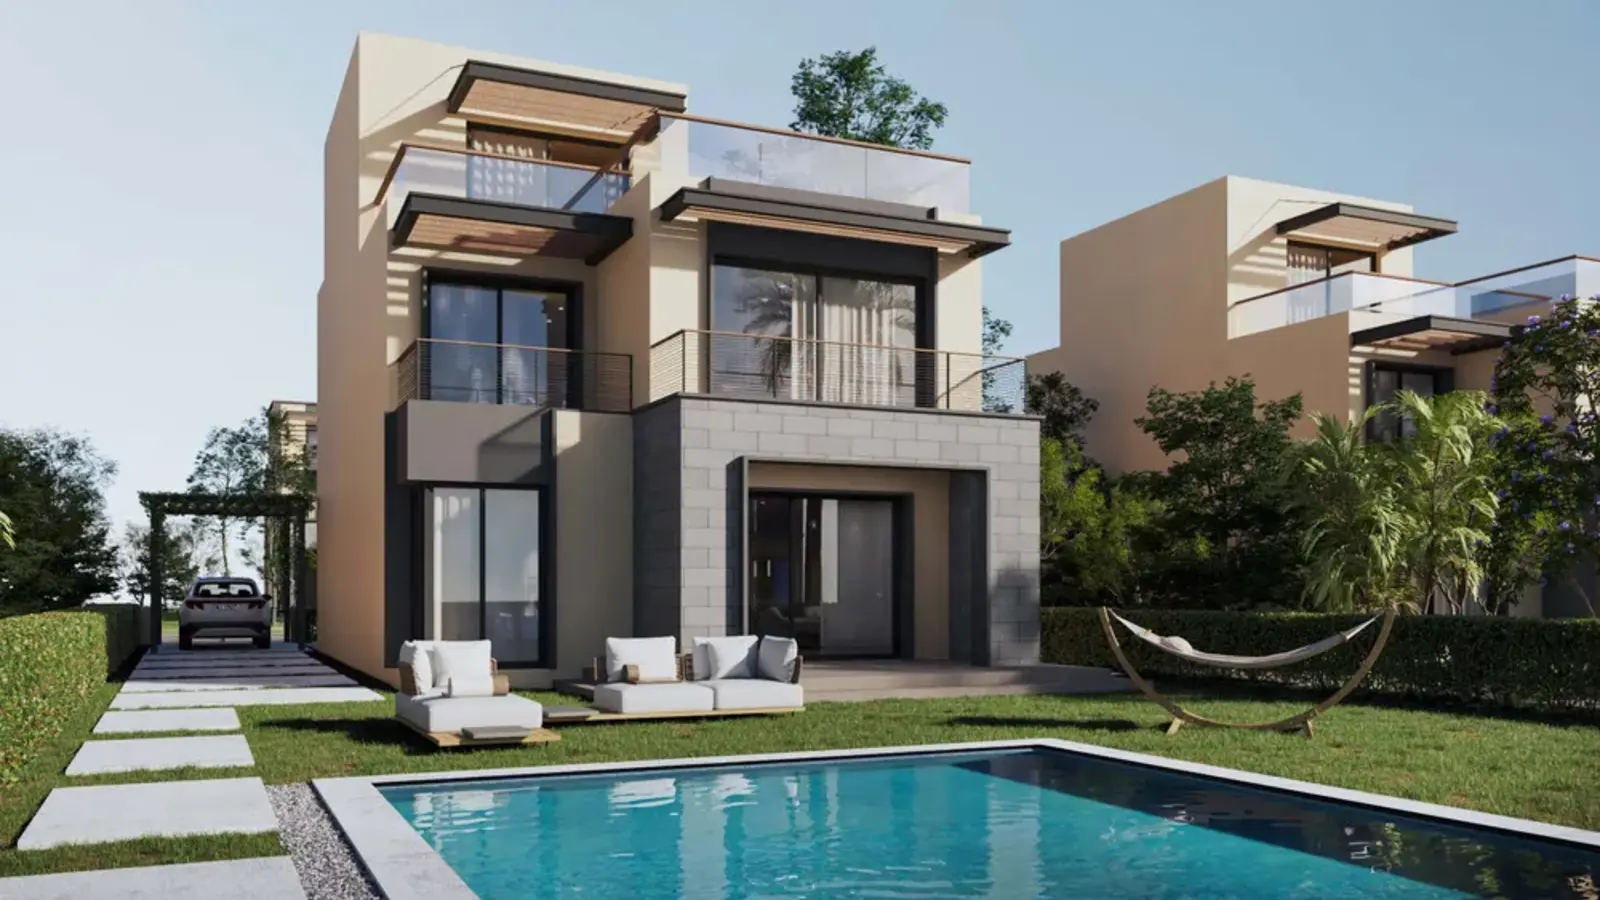
The layout of Lake Side Garden Lakes is built around low-rise homes, with gardens and walkways distributed between the villas rather than placed in a zone separate from the residential area. Each unit has a private entrance and a garden, while terraces and glazed openings let light into the living areas and bedrooms.
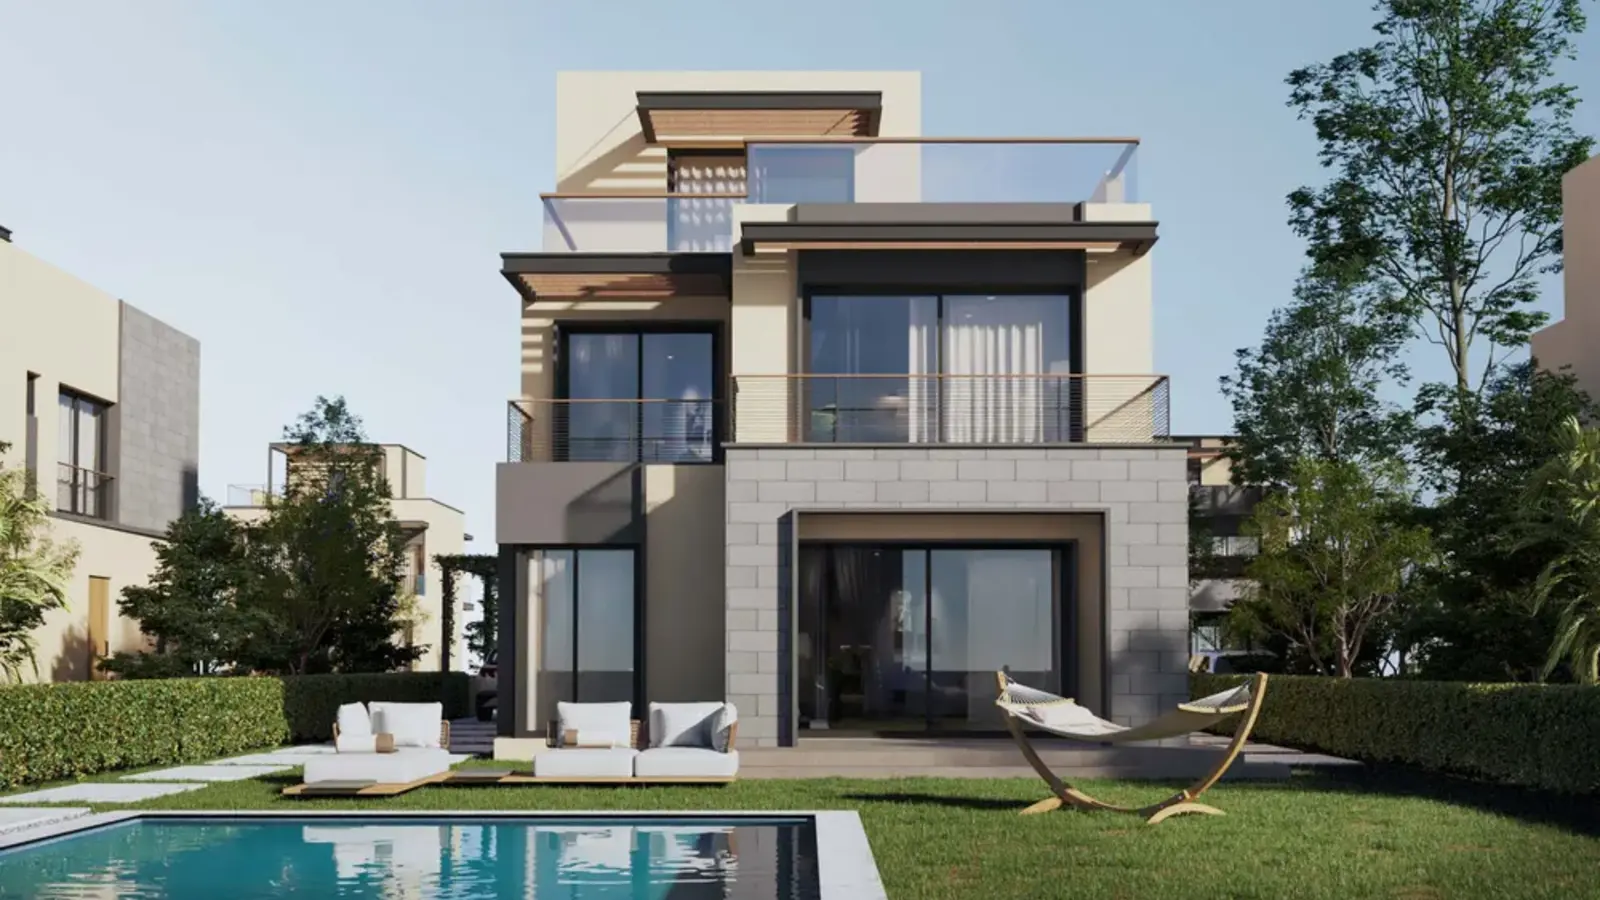
The villas are multi-level, separating the reception from the family's private quarters. The 242 m² twin house model includes three bedrooms, four bathrooms and a nanny's room, along with a roof area of about 52 m².
The roof area adds extra uses that can serve as a seating area or an outdoor space for the family, subject to the project's regulations. The garden's size and shape vary from one unit to another, depending on the home's location and the plot allocated to it.
Villa types in Lake Side
The phase offers two types of homes, both with a built-up area of 242 m², but they differ in how the outdoor space is used and in the level of privacy.
Lake Side twin house
The twin house consists of two homes joined on one side, with a separate entrance and garden for each. This type gives the family an experience close to a detached villa at a lower purchase price, while keeping an interior space suited to year-round living.
The unit includes:
- A built-up area of 242 m².
- Three bedrooms.
- Four bathrooms.
- A nanny's room.
- A reception and family living areas.
- A private garden.
- Outdoor terraces.
- A roof of about 52 m².
Detached villas in Lake Side
The detached villa offers a similar built-up area of 242 m², but stands apart from the surrounding homes on all sides.
Lake Side Garden Lakes prices
Prices of Lake Side October units start from about 29 million EGP for the twin house, while the available detached villa reaches roughly 37.68 million EGP.
The base prices are as follows:
- A 242 m² twin house starting from about 29 million EGP.
- A 242 m² detached villa priced up to about 37.68 million EGP.
Booking down payment and installment plan
The payment plan in Lake Side starts with a down payment of 5% of the unit price, with the remainder paid in installments over up to 8 years.
Based on current prices:
- The down payment on a twin house valued at 29 million EGP is about 1.45 million EGP.
- The down payment on a detached villa valued at 37.68 million EGP is about 1.884 million EGP.
Delivery of Lake Side units is targeted for 2028, while the specific date and the finishing level are set in each villa's contract.
Lake Side villa finishing
The developer's units in Garden Lakes are offered fully finished, helping the owner move in after completing the furnishing and final fit-out. The contractual specifications list sets out the flooring, wall, door and sanitary-ware materials, as well as the kitchen and air-conditioning fittings if they are part of the handover.
Lake Side and Garden Lakes facilities
Villa residents benefit from the facilities in Garden Lakes, with easy access from Lake Side to the open areas and lakes:
- Lakes and gardens: give the villas an open setting, and the direct view varies with each home's location.
- Private gardens: provide space for sitting and family activities within the unit's boundaries.
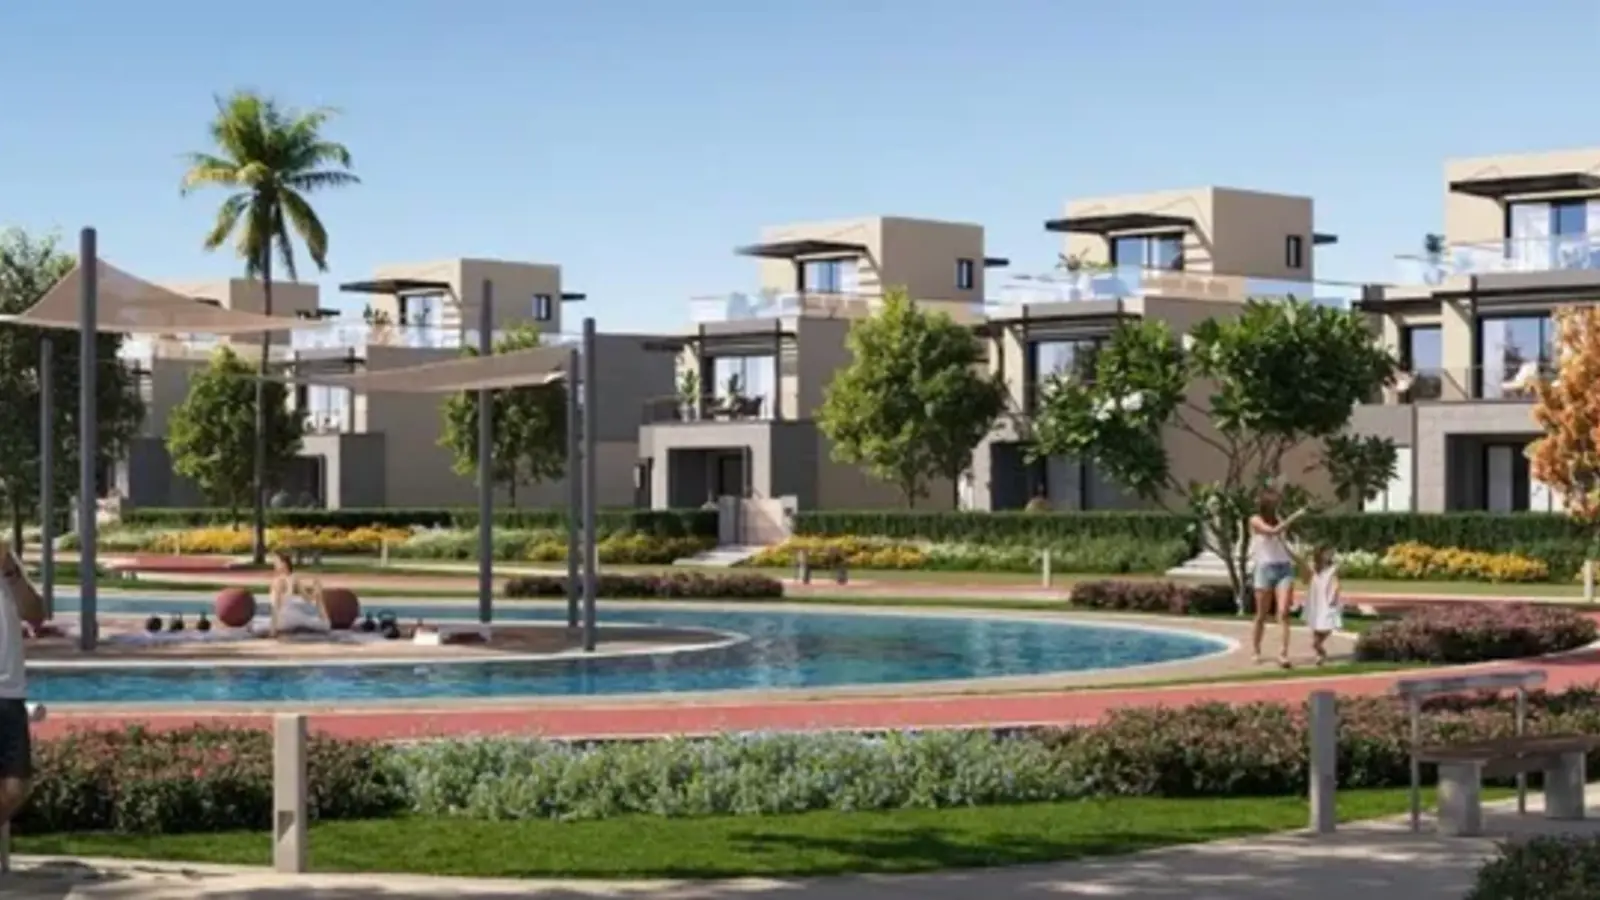
- Clubhouse: includes social areas and seating overlooking the water and the swimming pool.
- Swimming pools: several pools serve the residential neighborhoods within the project.
- Walking and jogging paths: run through the gardens and allow movement away from the outside roads.
- Cycling paths: provide a dedicated space for sporting activity within Garden Lakes.
- Kids' area: gives families a safe place to play nearby.
- Work and reading spaces: suitable for remote work or studying outside the home.
- Gathering areas: dedicated to social meetings and shared activities.
- Outdoor activity areas: including yoga and barbecue nights.
- Security and surveillance: electronic gates, surveillance cameras and security personnel.
- Community management and maintenance: to look after the gardens, facilities and common areas.
Advantages of buying a villa in Lake Side
Lake Side's value lies in offering a family home within a low-rise project, with a large built-up area, a private garden and proximity to water. Lakeside in Hyde Park pairs family living with a private garden near the lakes. Comparing the twin house with the detached villa lets you choose the right level of privacy without changing the basic interior space.
The main residential and investment attractions include:
- A phase limited to villas and twin houses.
- A built-up area of 242 m².
- A layout suited to long-term family living.
- Multiple bedrooms and a nanny's room.
- Private gardens and entrances.
- A location close to Sheikh Zayed and the major shopping centers.
- An installment plan extending up to 8 years.
- An earlier delivery date than a number of new projects in West Cairo.
- A specialized company managing the community after handover.
Hyde Park, the project developer
Hyde Park Developments developed the Lake Side phase within Garden Lakes, a residential project on roughly 69 feddans in 6th of October City. The company relied on Eklego Design's designs to create neighborhoods where the units connect with gardens, lakes and open walkways.
Hyde Park has a diverse portfolio that includes Hyde Park New Cairo, Hyde Park Central, Hyde Park Signature, Tawny and Seashore Ras El Hekma. The Garden Lakes phases differ in product type: Garden Side, Water Side and Park Residence offer apartments, while Lake Side is the phase dedicated to twin houses and detached villas.
Frequently asked questions about Lake Side Garden Lakes
What types of units are in Lake Side?
The phase offers twin houses and detached villas, and the current units do not include residential apartments.
What is the size of Lake Side villas?
The built-up area is 242 m² for both the twin house and the detached villa, while the plot and garden size vary by unit.
How many rooms does the twin house have?
The twin house model has three bedrooms, four bathrooms and a nanny's room, in addition to the reception, living areas and the roof.
What are the prices of Lake Side October?
The twin house price starts from about 29 million EGP, while the available detached villa reaches roughly 37.68 million EGP.
What is the payment plan for Lake Side villas?
Contracting starts with a 5% down payment, and the remaining value is paid in installments over up to 8 years according to the unit's schedule.
When will the units be handed over?
Delivery of the phase's units is targeted for 2028, and the contract sets the handover date for each home.
Do all villas have a direct lake view?
The view varies with the villa's row and orientation and the distance between it and the water.