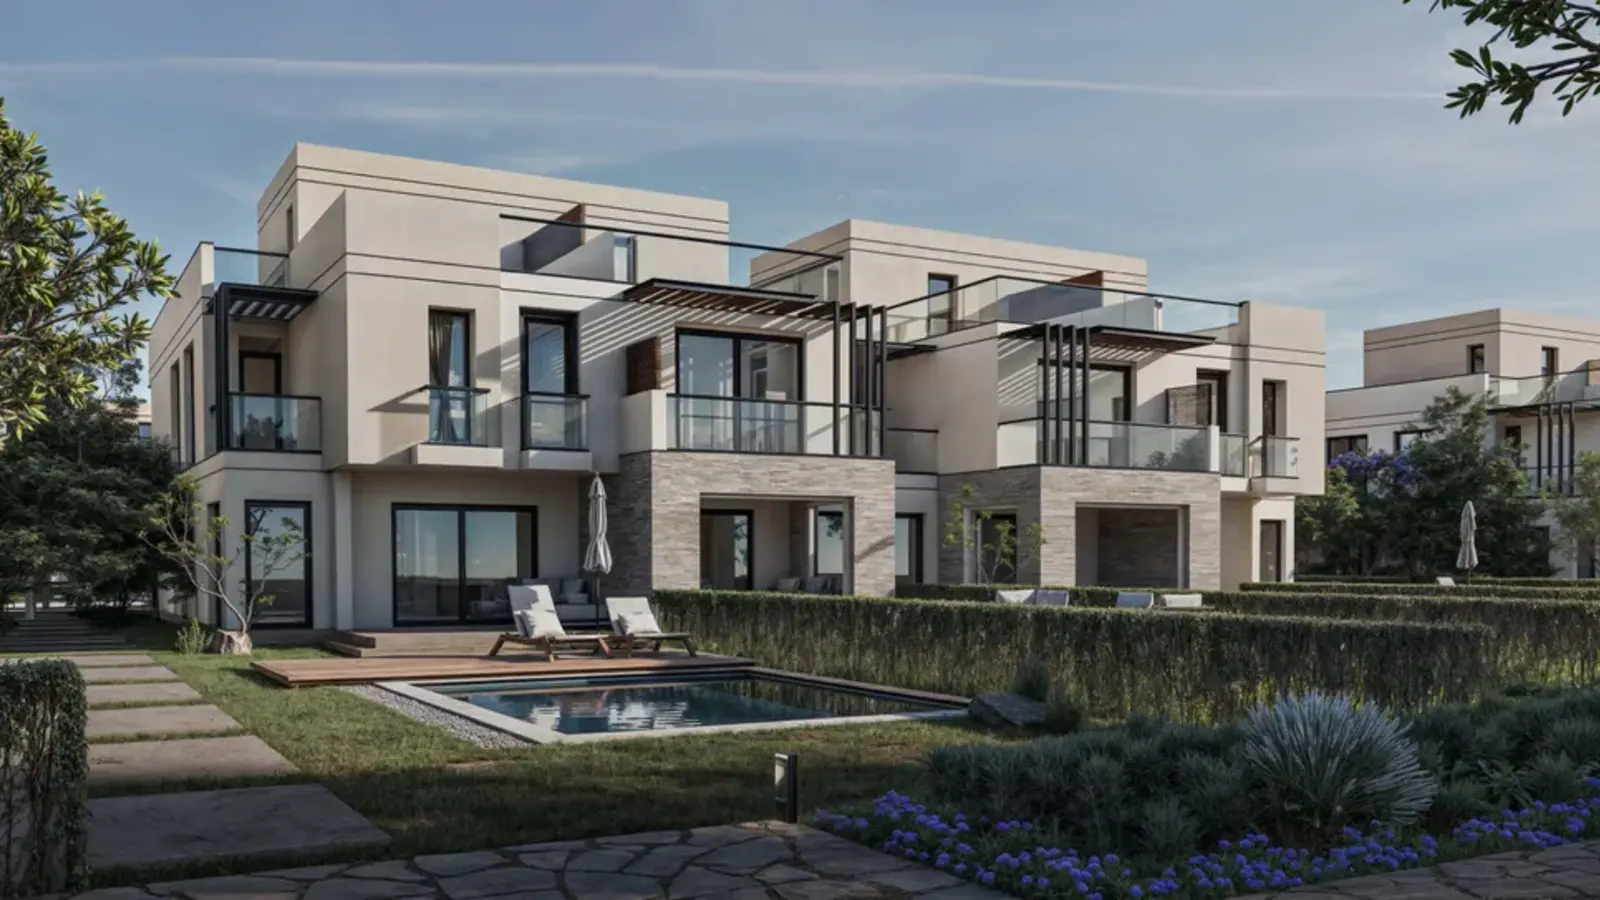

Central Water Residences
Apartments that open onto water and landscape at the heart of Hyde Park Central, from an elegant compact home to a three-bedroom that carries a family.
EGP 6.43M–13.49M
- Homes
- Apartments and duplexes
- Sizes
- 65–211 sqm
- Bedrooms
- 1–5
- Developer prices
- EGP 6.43M–21.07M
- Down payment
- 5%
What draws a buyer to Central Water Residences
Central Water Residences is an apartment phase at Hyde Park Central built around its water and landscape, with homes from 63 to 156 sqm. It suits a buyer who wants an elegant home that is easy to run, or a family apartment inside a community of spaced-out buildings and quiet movement.
That water sits in the master plan is not the question. The question is which apartment genuinely sees it, from what angle, and how far it stands from the paths and the activity. Those are three things we look at with you on the plan before recommending a building.
A compact apartment with an intelligent plan can live larger than a bigger one whose area is spread without purpose. We start from the plan, then bring floor, orientation and privacy into the comparison.
- Payment
- Up to 10 years
- Handover
- 2030
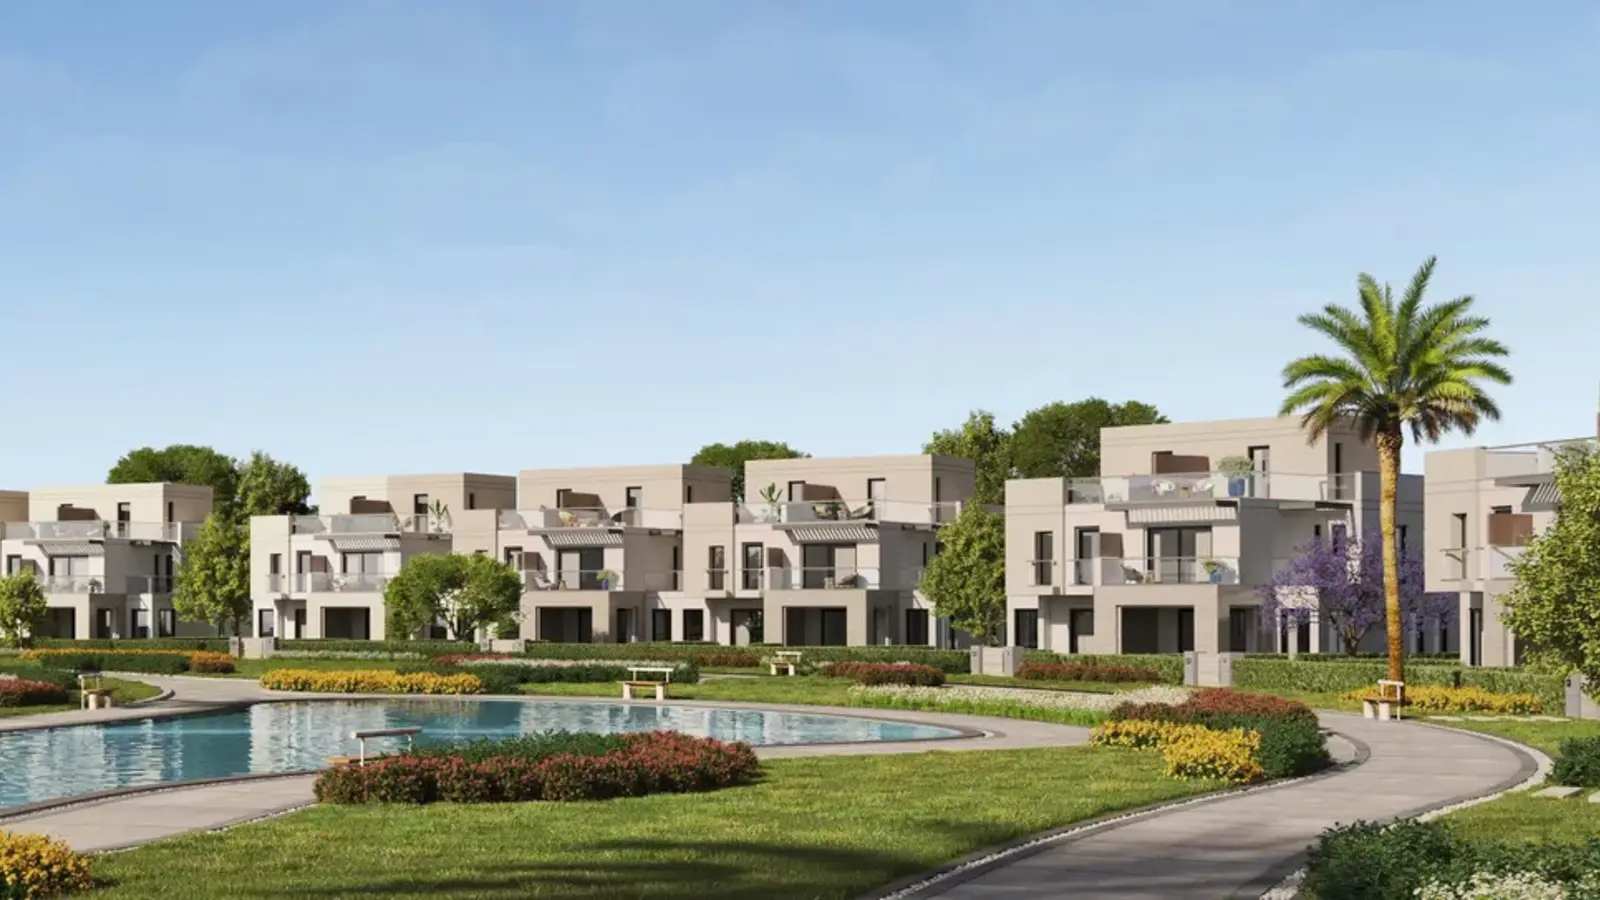
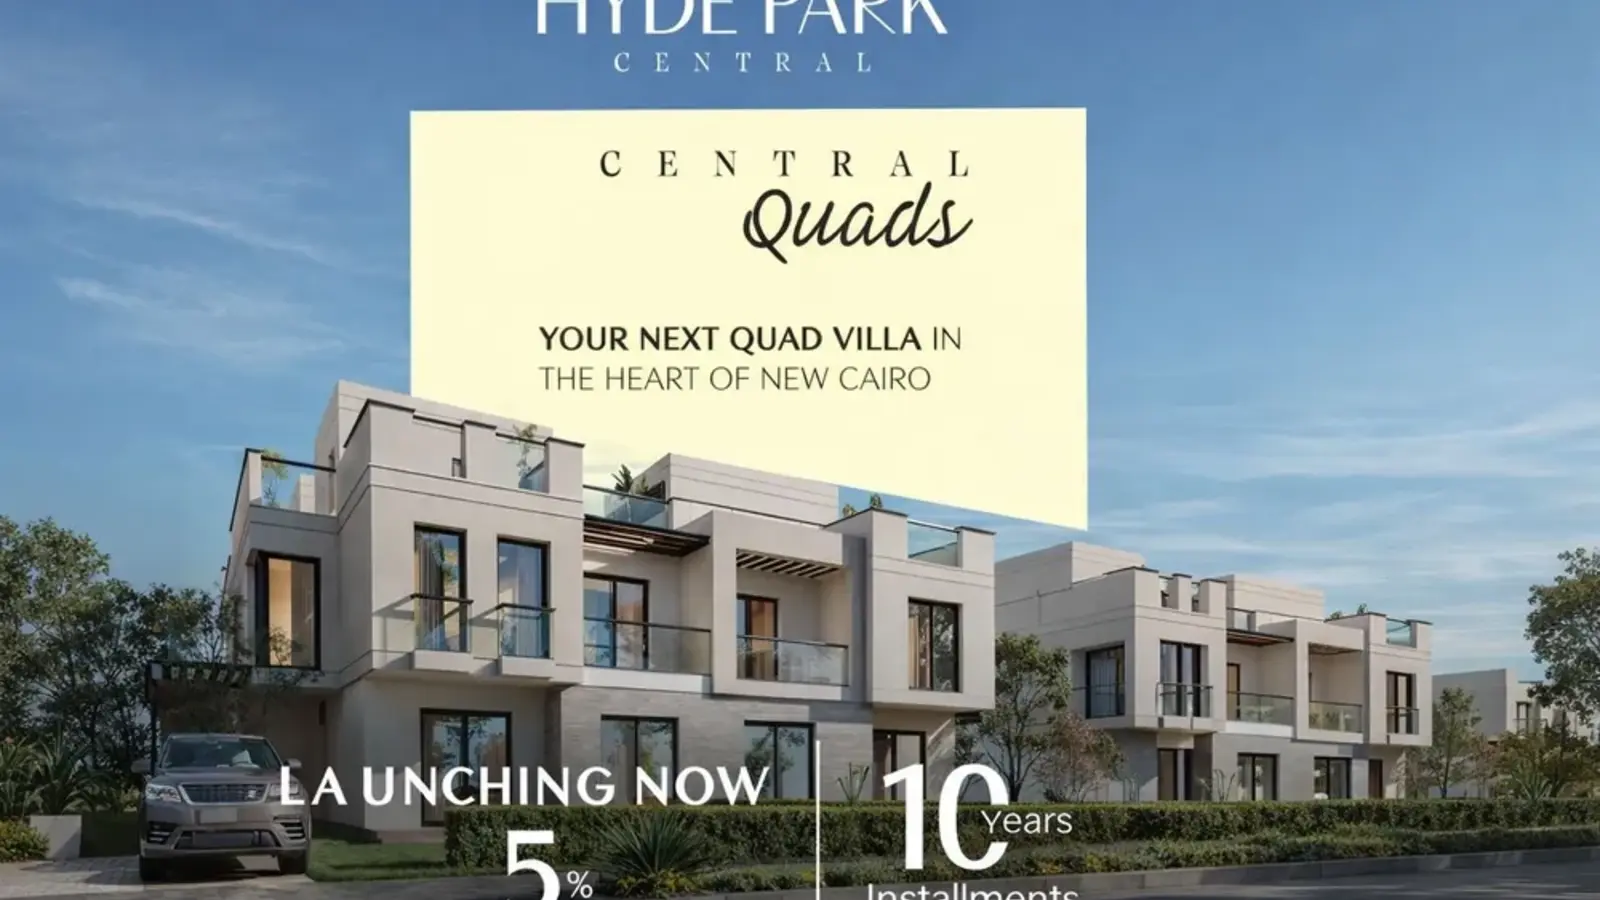
Where the phase meets the water
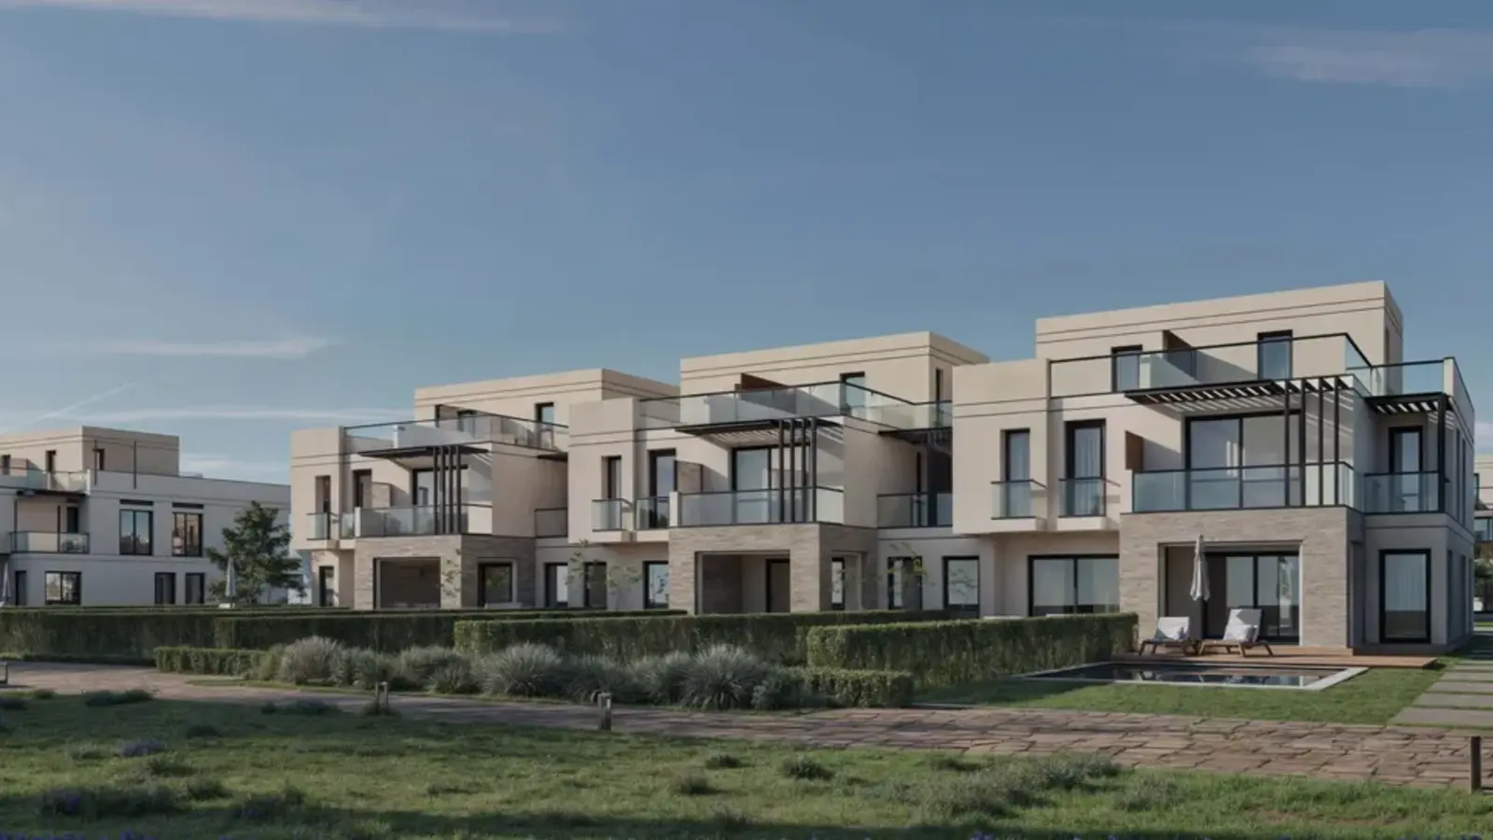
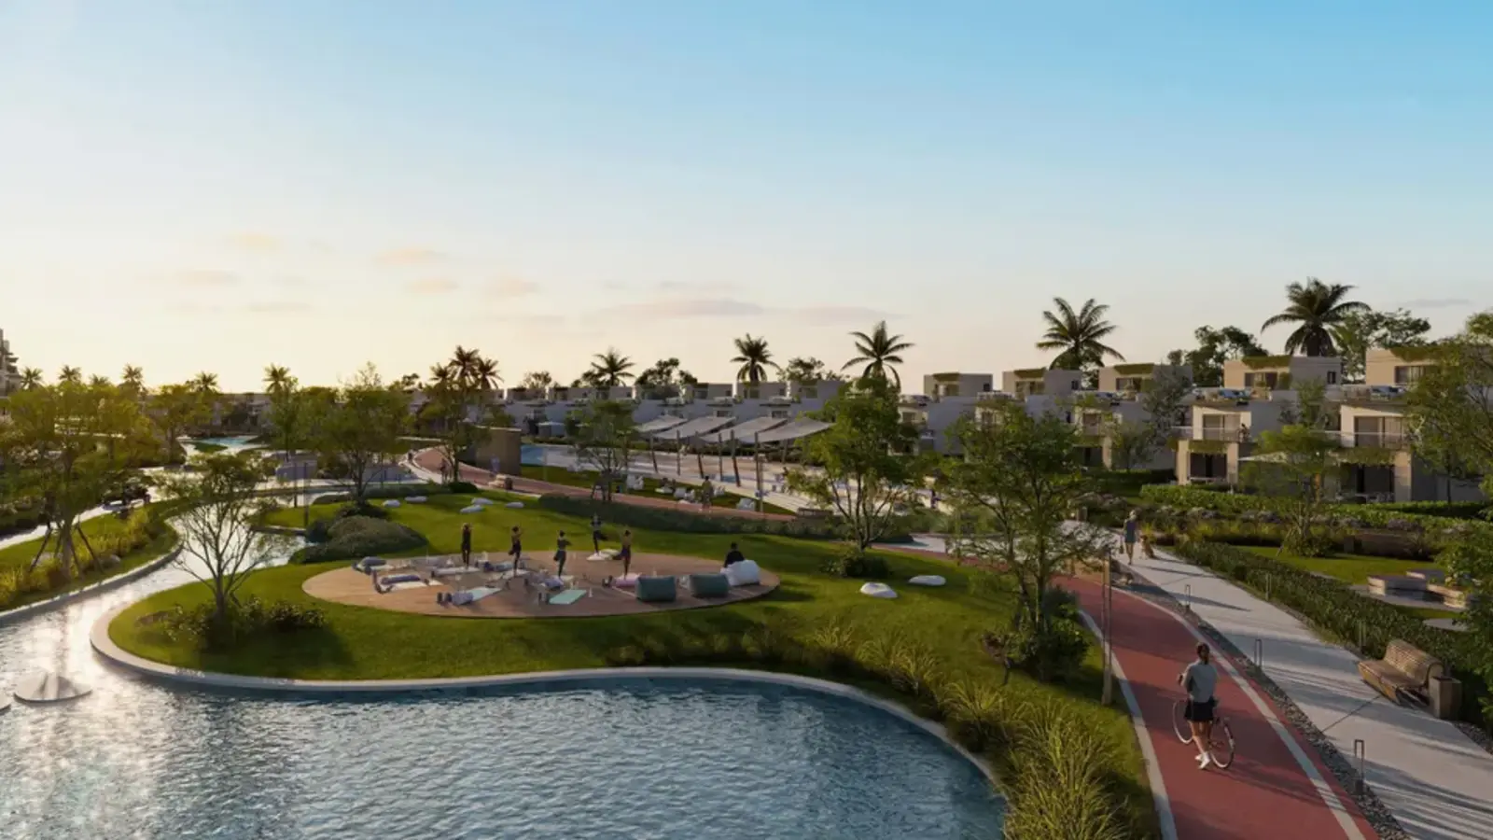
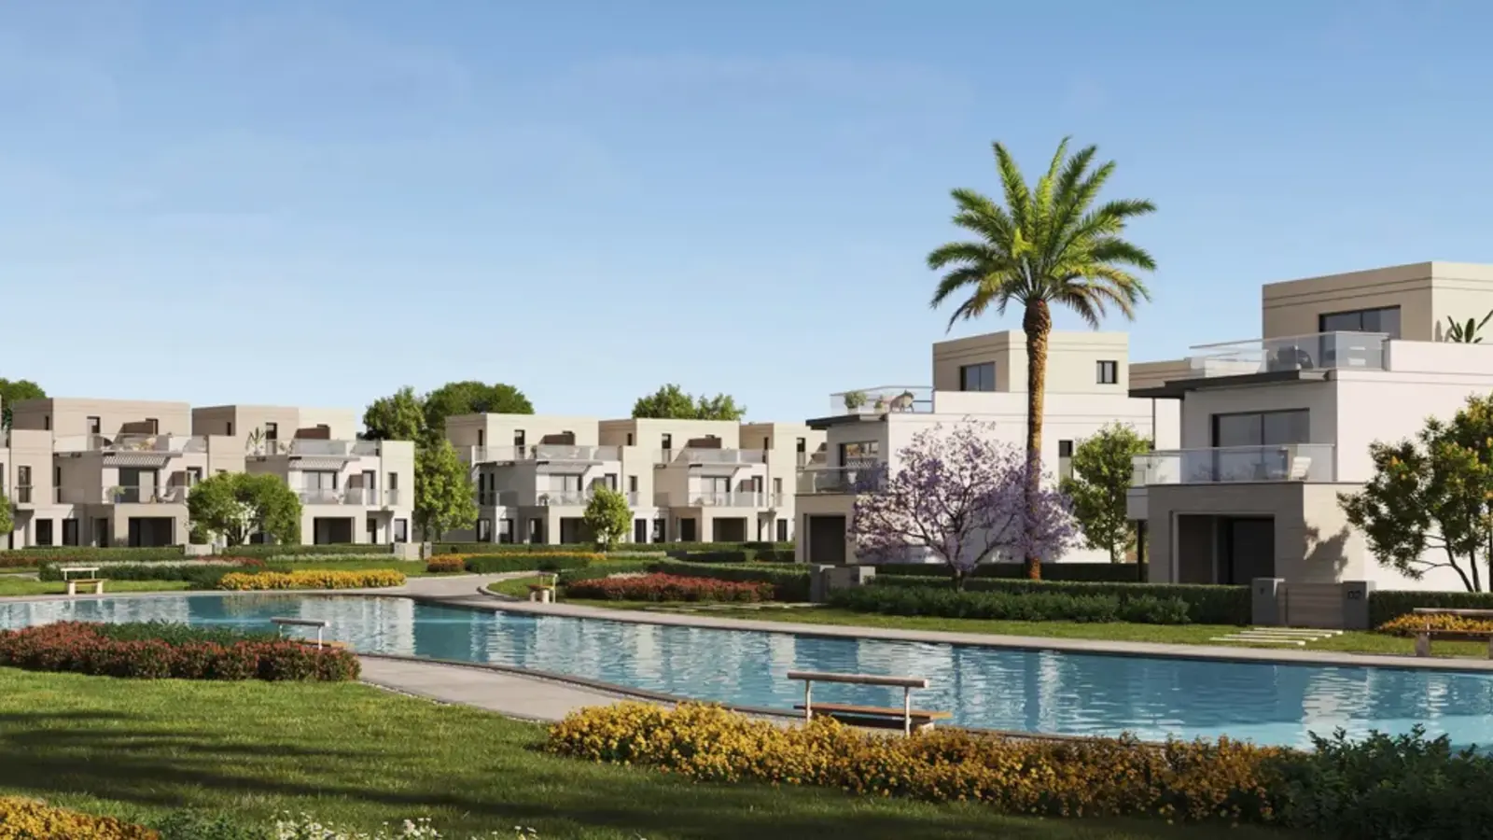
Central Water Residences is arranged around part of Hyde Park Central's water and landscape setting in the Sixth Settlement. The wider address faces Hyde Park New Cairo and connects with the Ring Road and Road 90; the actual water outlook still depends on building and facade.
A direct outlook is one thing and an oblique one another, and being close to the path is a different matter from the privacy of a higher floor. We put those differences to you plainly while you choose.
Measured from Central Water Residences, Cairo International Airport is about 20.5 km straight-line away. AUC New Cairo lies 7.6 km from the phase, while the New Administrative Capital centre is approximately 19.2 km distant.
- Cairo International Airport20.5km
- AUC New Cairo7.6km
- New Administrative Capital centre19.2km
Calculated straight-line from the Central Water Residences coordinates, not promised travel time; verify the actual driven route on the visit date.
Project location
Central Water Residences
Choosing your outlook inside the phase
Water proximity alone does not guarantee the view. Check floor, sunlight, path distance and the angle from both living room and balcony, then compare a direct outlook with one visible only from a side opening.
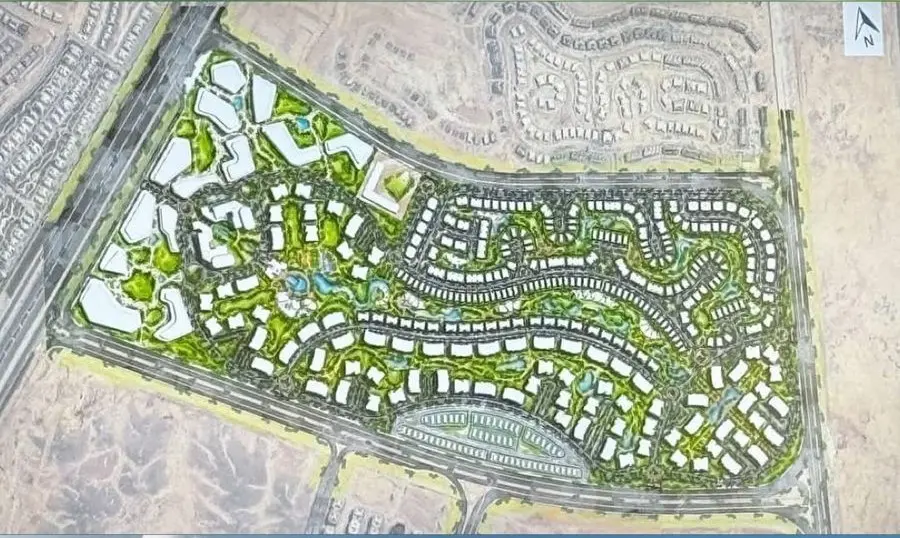
Life around the water at Central Water Residences
Around the water setting, residents use walkable paths, open gardens and a dedicated yoga area. Across Hyde Park Central, EV charging, a clubhouse, pet café and park, sports hub and clinic widen the daily programme, while gates, cameras and 24-hour security manage the community perimeter.
- Water features
- Landscape
- Walking paths
- Community services
- Organised entrances
Sizes, and how the rooms fall
Sizes begin at 63 sqm and reach 156, from one bedroom to three depending on the plan. We send you the interior drawing of the apartment itself and go through living space, bedrooms and balcony with you before reservation.
| Unit type | Bedrooms | Areas | Finishing |
|---|---|---|---|
| One-bedroom apartment | 1 | 63 sqm | By selected home |
| Two-bedroom apartment | 2 | According to the plan | By selected home |
| Three-bedroom apartment | 3 | Up to 156 sqm | By selected home |
Prices, and how payment is structured
Current Central Water Residences prices extend from EGP 6.43M to EGP 13.49M. Contracting can begin at 5% and run for 10 years; the apartment offer then fixes every instalment, maintenance and completion obligation.
A longer plan lightens the periodic instalment, and the decision is wider than that: we compare total value, handover date and the apartment's position against the alternatives in the project.
Payment plans at Central Water Residences
The plan available starts at 5% down and runs to 10 years, and we confirm it for you on the apartment itself and at the timing of your reservation.
- 5%down payment10 yearsterm
An even split across the term, with no interest or fees added. The sales team confirms the final figure.
The handover date, and what the contract fixes
Current Central Water Residences homes target handover in 2030, with each apartment plan setting its finishing specification and position relative to water and gardens.
We line the instalment plan up against the expected handover, so you can see clearly what you pay during construction and what is asked of you on the day of delivery.
Hyde Park, and our part in this phase
Central Water Residences is Hyde Park Developments' work within Hyde Park Central. Our own position is contractual — we sell here on the developer's appointment — and what we bring is the comparison between buildings and outlooks, the plans, and the viewing.
- Developer
- Hyde Park
- Location
- New Cairo
What buyers ask about this phase
What is the smallest size available?
63 sqm, and what is available moves with the release at the time you ask.
Is a 10-year plan offered?
Yes — 5% down with instalments reaching 10 years, confirmed for you at reservation.
Do all the apartments face the water?
Not necessarily. We trace the selected home's sightline from its floor and facade on the plan, then confirm what the balcony and living area can actually see before reservation.
Choose the right home at Central Water Residences
At Central Water, we start with how a 63–156 sqm home will be used, then align bedrooms with the water orientation, building number and current payment schedule before producing the shortlist.
 Central Residence