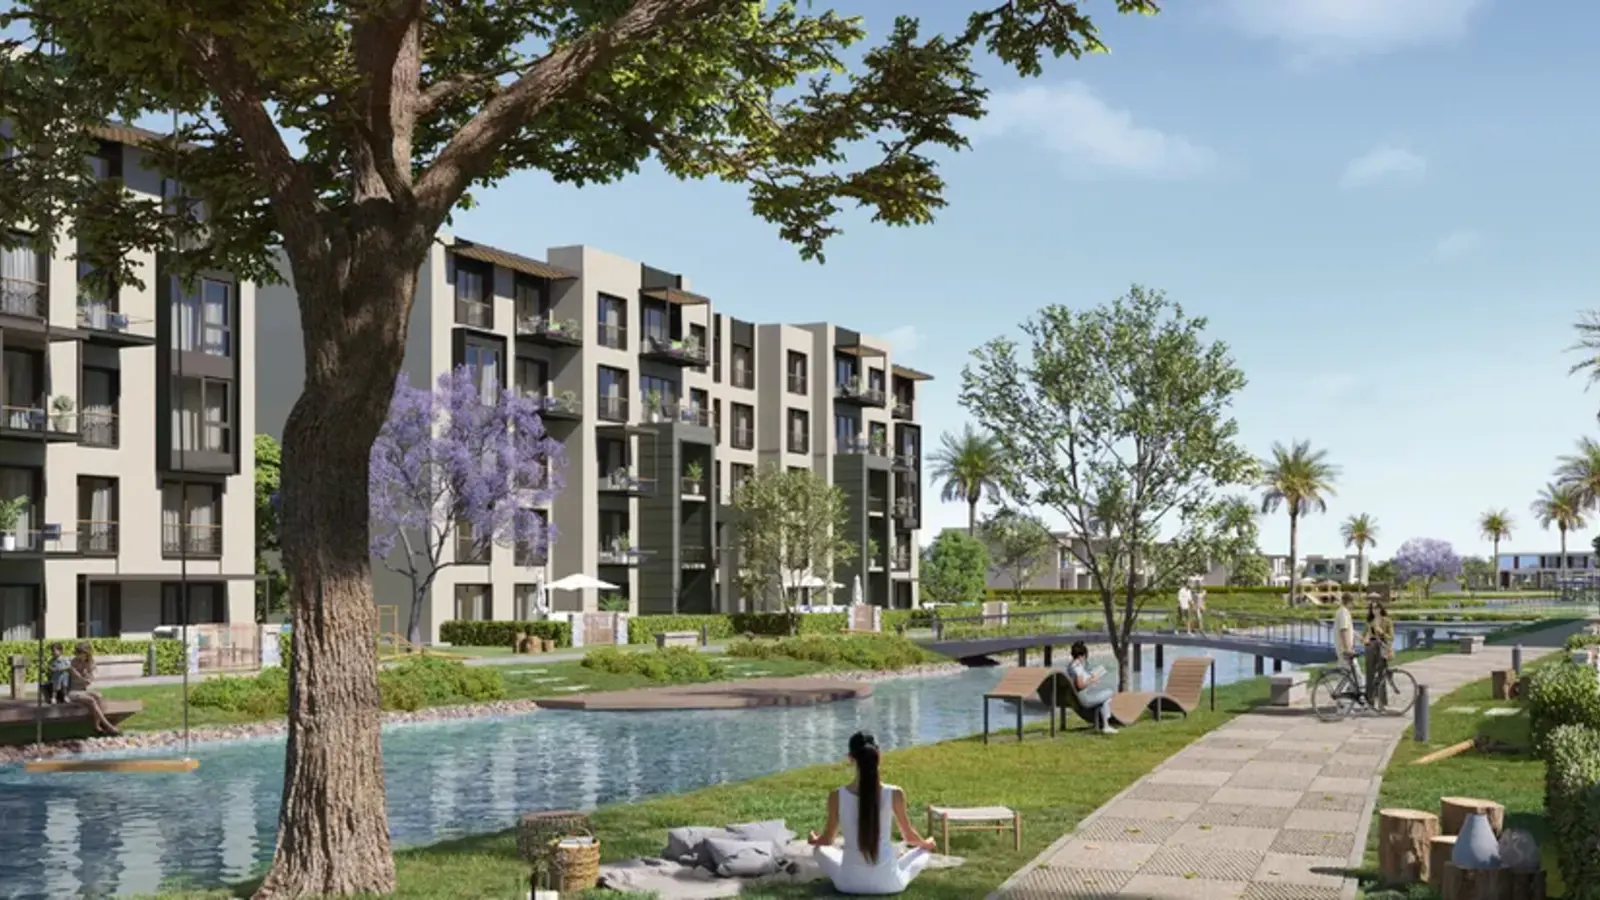

Waterside at Garden Lakes
Apartments for a small family that wants water in the everyday view, with a considered choice of floor, angle and privacy.
EGP 15.5M–21.8M
- Homes
- Apartments
- Sizes
- 105–145 sqm
- Bedrooms
- 2–3
- Selected prices
- EGP 15.5M–21.8M
- Outlook
- Water setting by home
What defines Waterside
Waterside is the Garden Lakes phase that puts the water at the centre of the experience, sized from 105 to 145 sqm. It suits a couple who want an extra room, or a small family that would rather have an elegant, easily run apartment than a large villa.
Water adds a visual calm, and a good choice then depends on knowing the angle of the view and how far the building stands from the activity. So we show you the apartment on the plan rather than in a general image.
And in the comparison we concentrate on the living room and the balcony: do they genuinely take in the view, and is the orientation comfortable during the hours you actually use them?
The Waterside name does not guarantee the same view in every home. We trace the sightline from living room and balcony, then read the building's distance from paths and pool. A busier position can suit a family using the facilities daily; a quieter one may trade some water angle for privacy.
- Target handover
- 2028
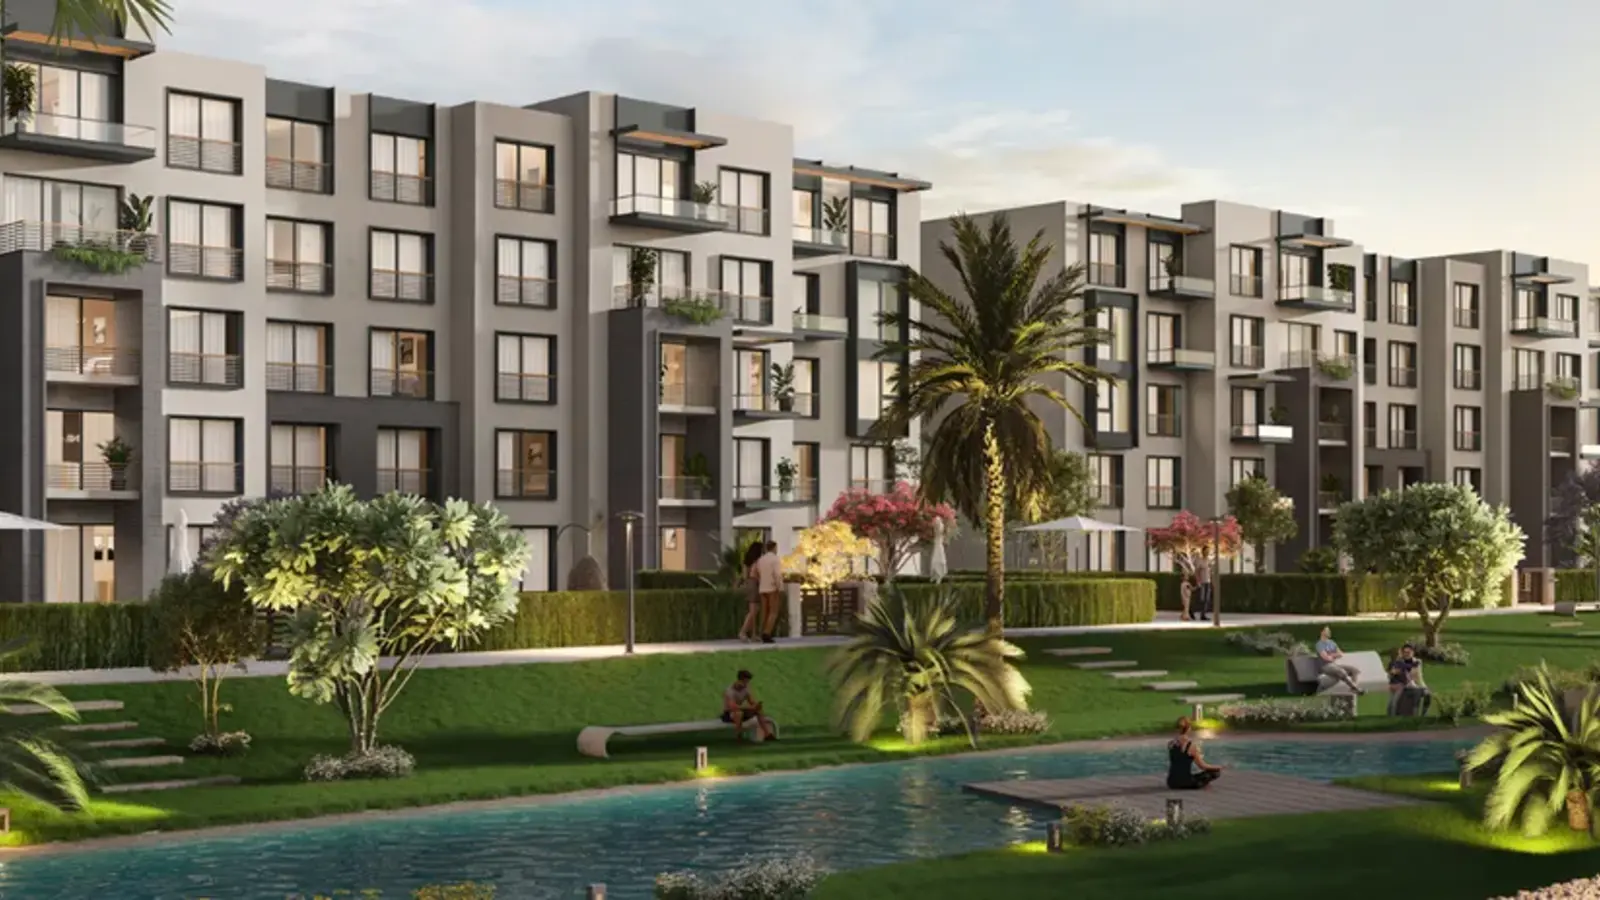
The phase around the water
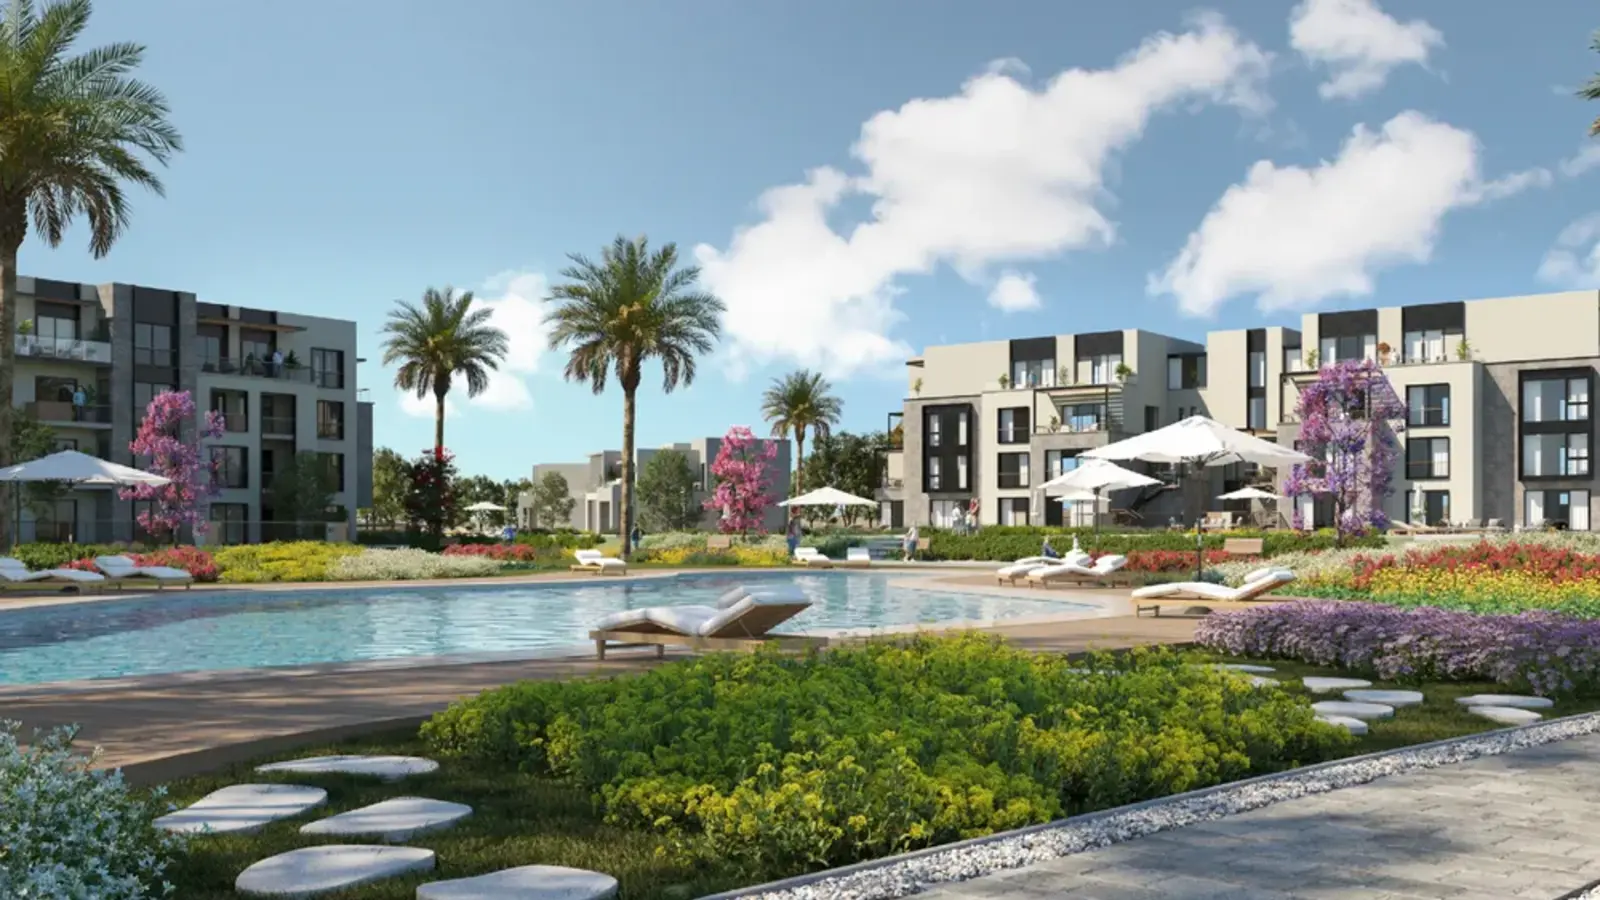
Waterside wraps the water at Garden Lakes in West Cairo. We identify the building, the facade and the route to the clubhouse and the services, because it is the detail of the internal position that sets the value of both convenience and quiet.
An apartment facing the water directly is a different thing from an oblique angle, and some buyers would rather have an upper floor to themselves than the closest position to the view. We show you both so you can decide.
Waterside is 8.7 km straight-line from the Grand Egyptian Museum. Mall of Egypt measures 2.0 km from the Garden Lakes point, and 6.3 km separates the phase from Mall of Arabia.
- Grand Egyptian Museum8.7km
- Mall of Egypt2km
- Mall of Arabia6.3km
Each figure is a straight-line value between the Garden Lakes point and one named landmark. It does not describe driving duration or road length, which changes with gate and traffic.
Project location
Waterside
Verifying the outlook before you reserve
Start with the master plan, then ask for the apartment's view from the living room and the balcony. After that, check the sun, the floor and the distance from the path. Apartments within one phase do not share the same outlook, and we fix yours on the plan and the perspective before reservation.
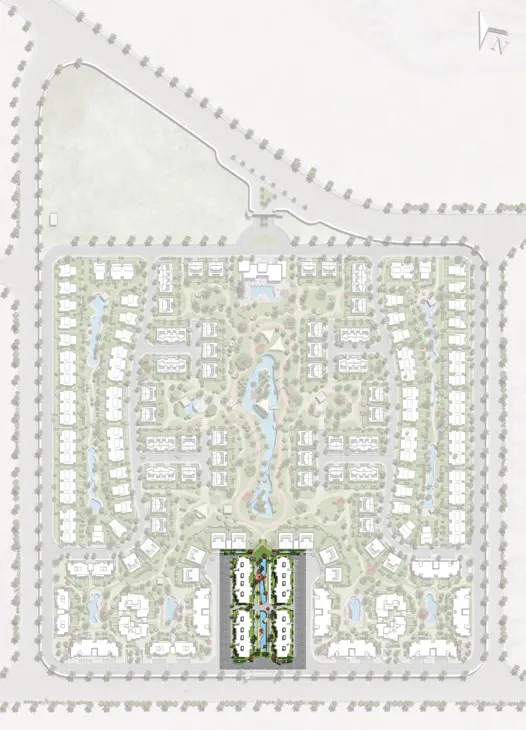
Facilities linking Waterside apartments with the water and daily life
Waterside's paths and cycle lanes connect its buildings with coworking and reading spaces, while the pools and lakeside clubhouse support time away from the apartment. Underground parking, a children's area and social spaces cover daily use, with three electronic gates and CCTV managing access.
- Water setting
- Gardens
- Walking paths
- Clubhouse
- Garden Lakes services
Sizes, and the room layouts
Apartments run from 105 to 145 sqm, in two- and three-bedroom layouts depending on the home. We go through the width of the frontage, the balcony, the storage and where the principal bedroom sits before weighing one against another.
| Unit type | Bedrooms | Areas | Finishing |
|---|---|---|---|
| Two-bedroom apartment | 2 | 105–120 sqm | By selected home |
| Three-bedroom apartment | 3 | 130–145 sqm | By selected home |
Prices, and the outlook behind them
Current Waterside offers range from EGP 15.5M to EGP 21.8M. Area, level, water angle and building position move an apartment within that band; its written offer then joins value, instalment dates, maintenance and possession terms.
A difference in price has to translate into an outlook, a plan or a privacy you genuinely use. That is the basis of the shortlist, and we explain the reason behind every gap.
Payment plans at Waterside at Garden Lakes
Selected Waterside homes can begin with 5% and spread the balance across as much as eight years. We calculate reservation, each due date, maintenance and the 2028 possession position for the actual apartment before comparing its water outlook with another building.
- 5%down payment8 yearsterm
An even split across the term, with no interest or fees added. The sales team confirms the final figure.
Handover, and what to check first
Handover is targeted during 2028, with the exact date and the finishing specification confirmed in the apartment's own contract.
And we go through the instalments falling due before possession and what is required on handover day, so the purchase plan comes out clear and comfortable.
The developer, and our role in the comparison
Hyde Park Developments planned Waterside as Garden Lakes living closest to the water relationship. Selection should compare the apartment plan and viewing angle first, followed by an appointment at the exact building.
- Developer
- Hyde Park
- Location
- Garden Lakes, West Cairo
Before you reserve at Waterside
What sizes are the apartments?
From 105 to 145 sqm.
Does every apartment have a direct view?
No — the angle changes with the building and the floor. We confirm the specific apartment's view before reservation.
When is handover?
Targeted during 2028, and fixed in the contract.
Choose the right home at Waterside at Garden Lakes
Tell us the bedrooms required and whether the water must be visible from the living room or balcony. We will match that brief to Waterside homes of 105–145 sqm, then test the actual angle and floor during the viewing.
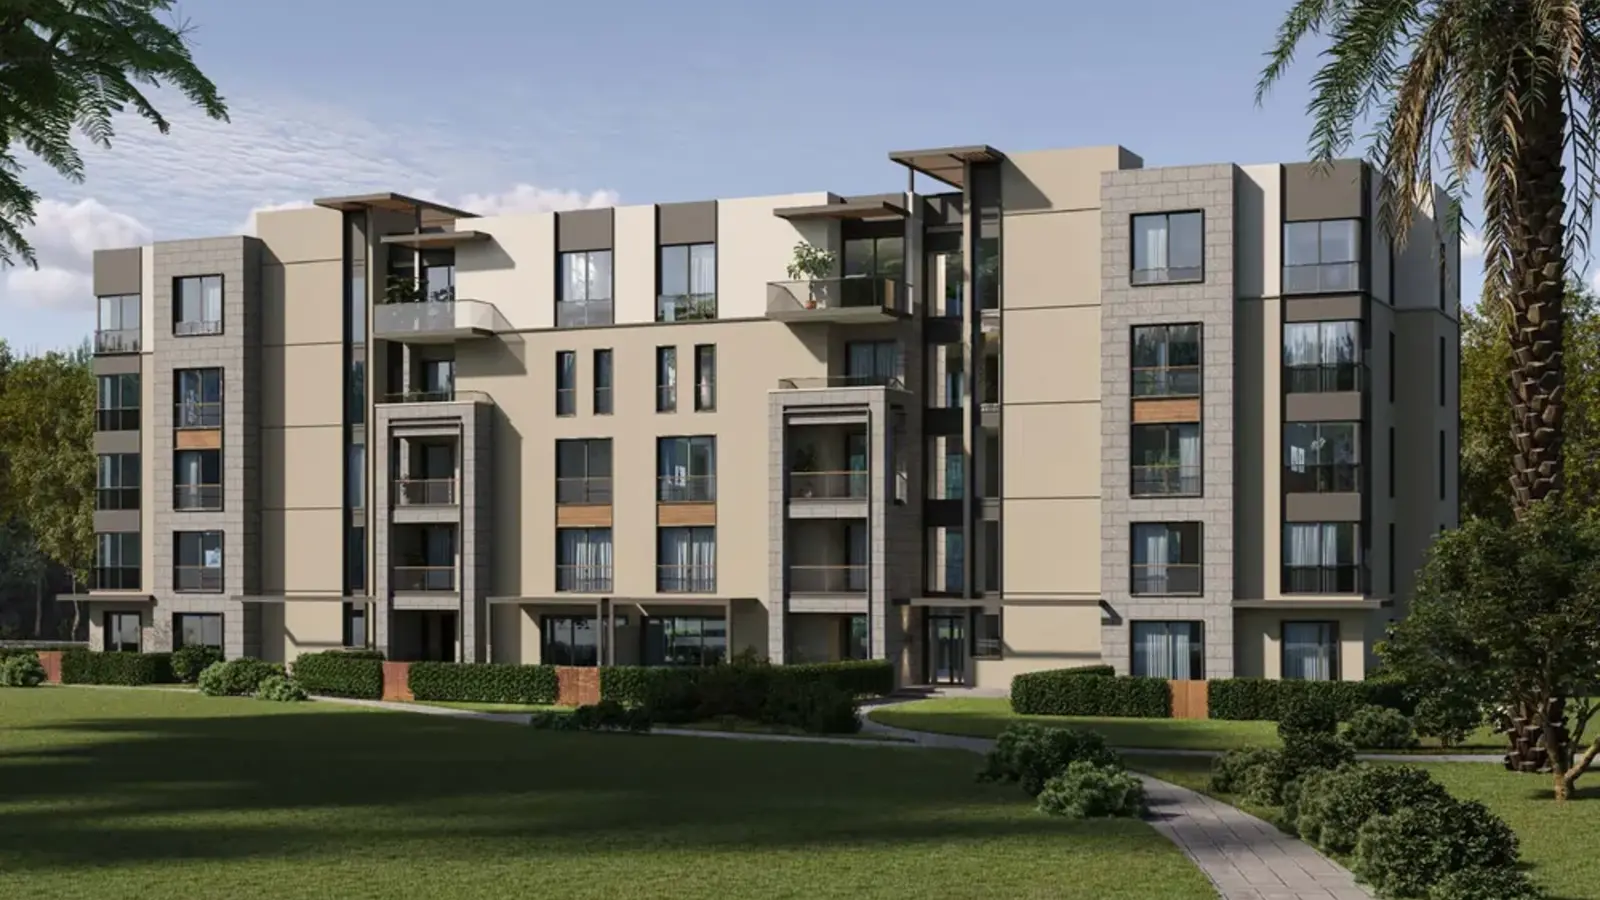 Garden Side
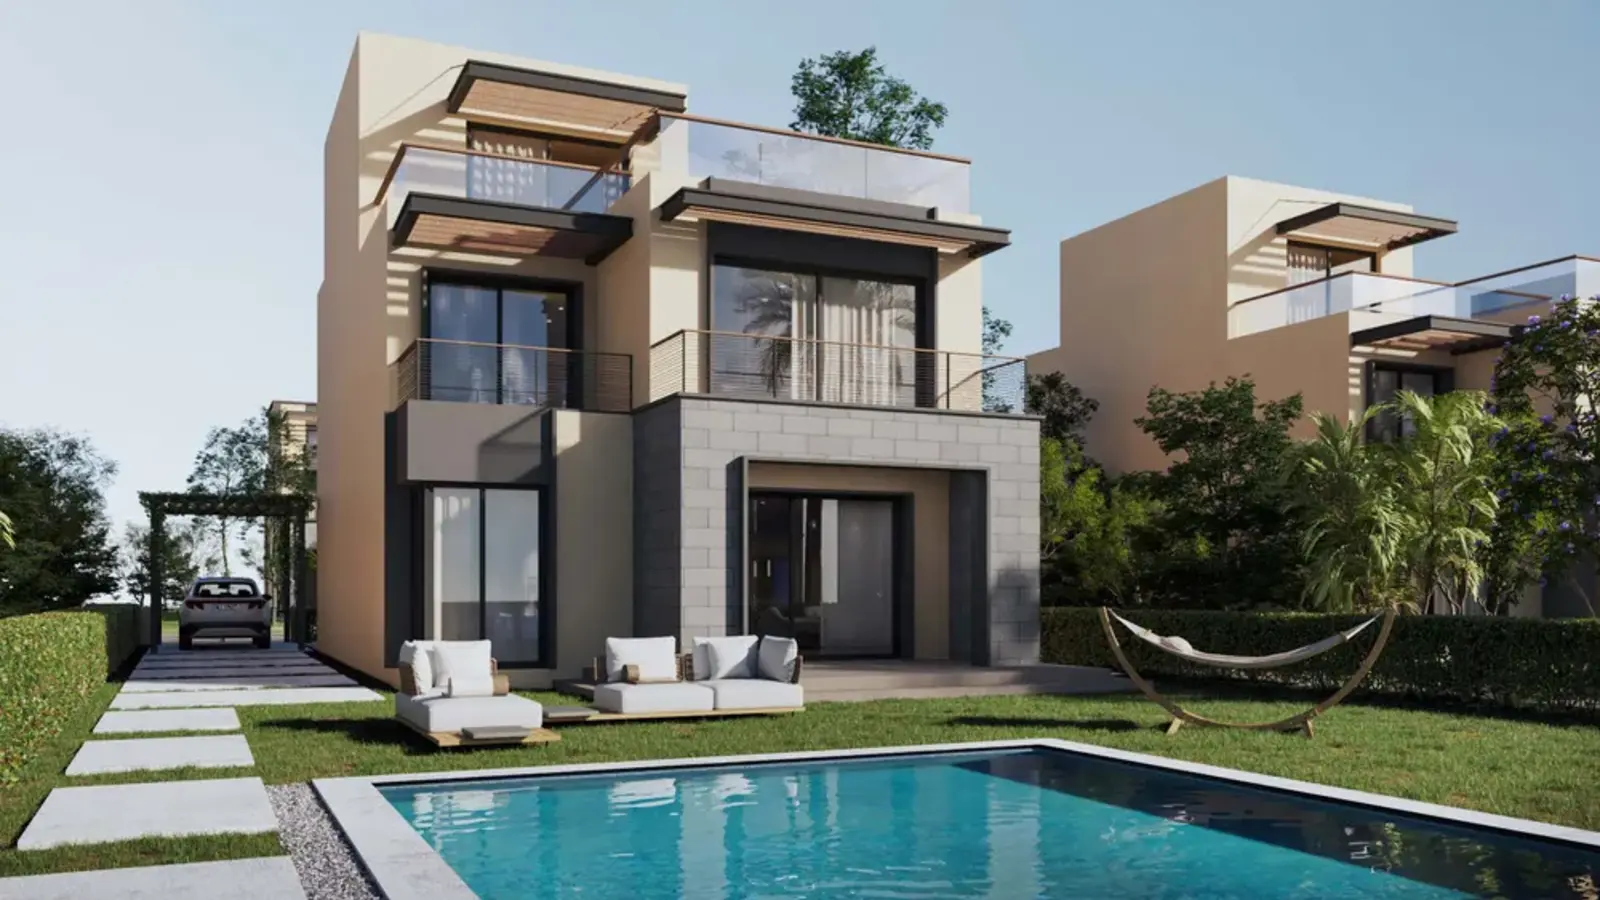 Lake Side at Garden Lakes
 Park Residence at Garden Lakes