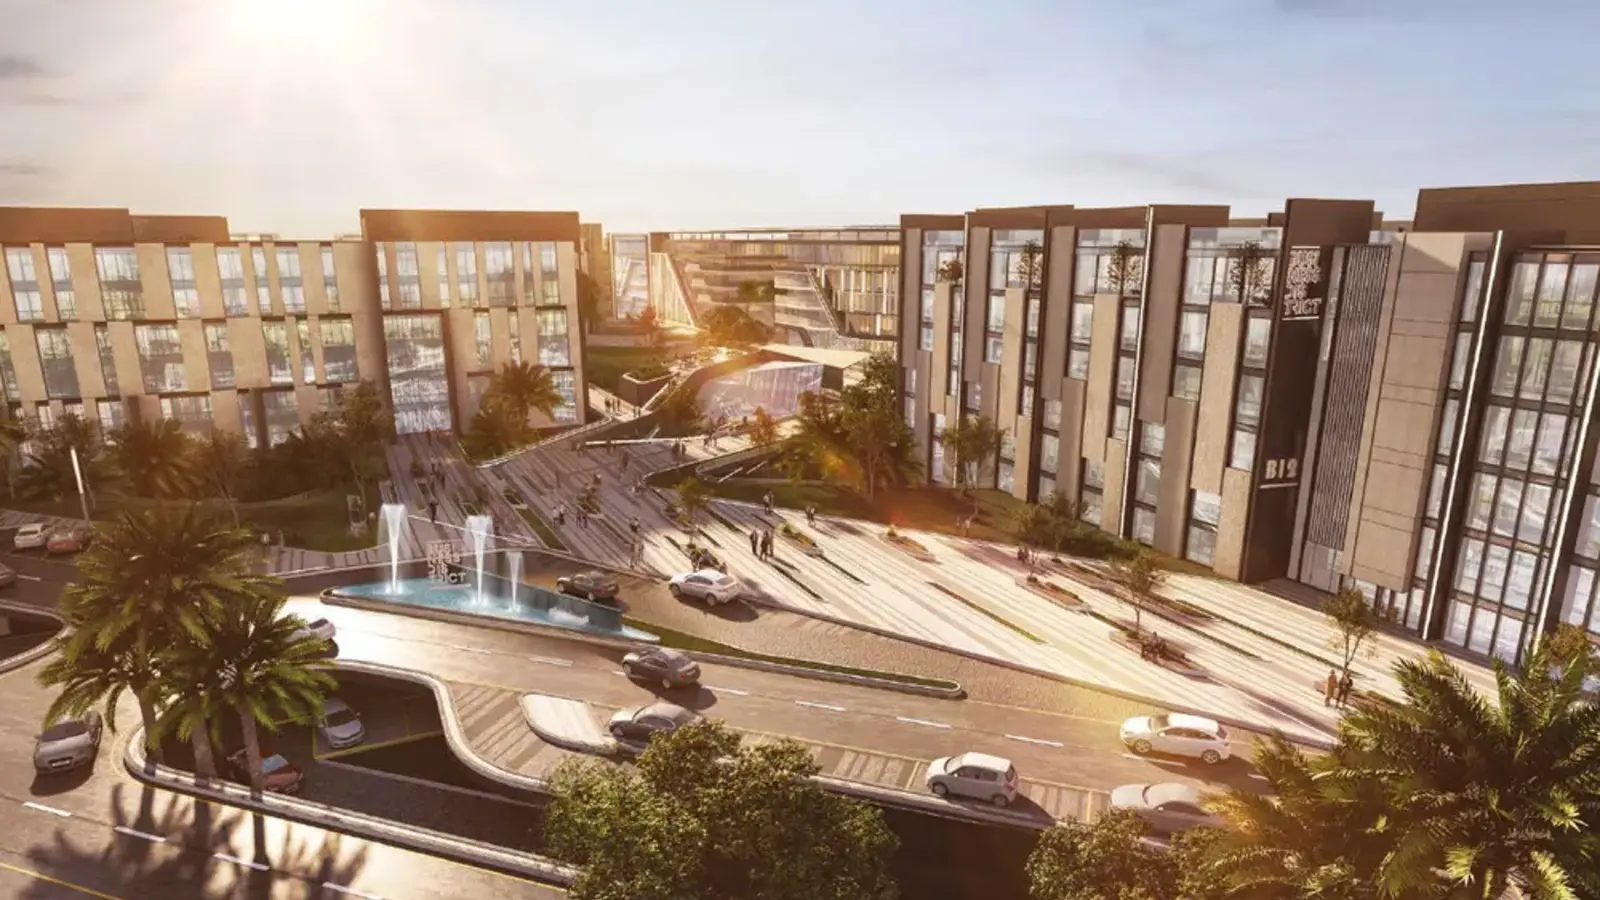

Business District Executive Offices
Three floors under one name — an arrival that does justice to your clients, a floor for the teams, and a floor for leadership.
The selected headquarters receives a unit-specific commercial quotation
- Sizes
- 642–986 sqm
- Format
- Three levels
- Floors
- 1–3
- Finishing
- Core and shell
- Use
- Substantial executive headquarters
The company an Executive headquarters fits
An Executive headquarters in Hyde Park Business District is a triplex of 642–986 sqm spread over the first, second and third floors. It answers a large organisation that wants clients received on one level, teams working on another, and leadership and key-client meetings on a third — all at a single address.
The lowest of the three floors is what gives reception its presence, the middle one carries the teams and the meeting rooms, and the top stays with leadership or the board. How you actually divide them follows how your company works, and we set that out with you on the plan before you choose.
A headquarters this size becomes part of how both clients and staff read the company. So we go through arrival, facade, daylight and shared space with the same care as the office count.
- Address
- Business District
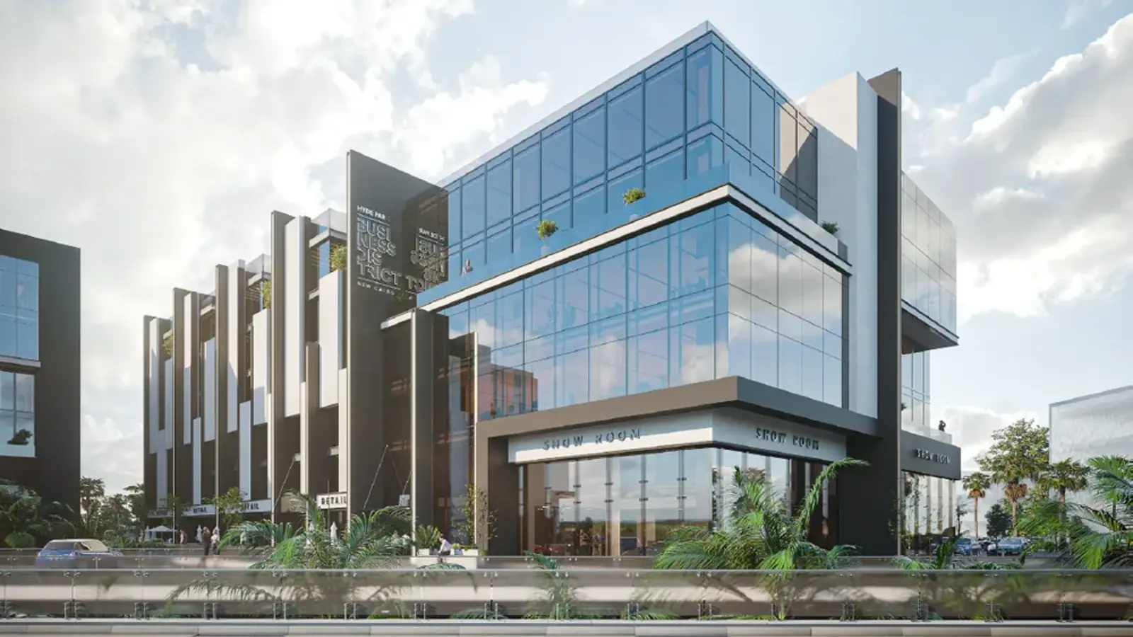
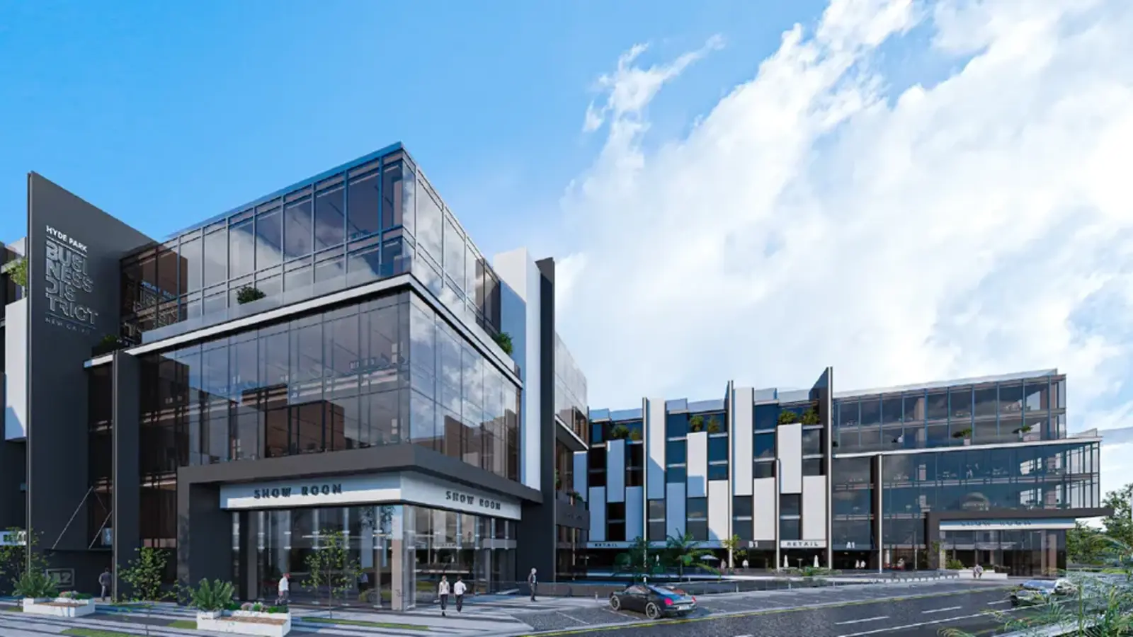
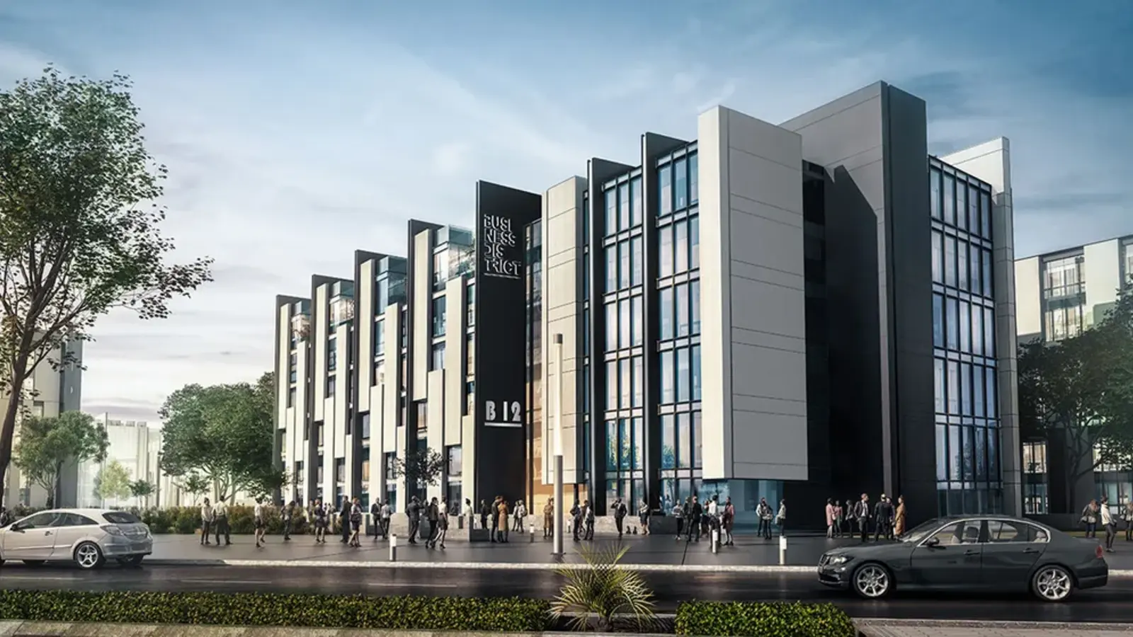
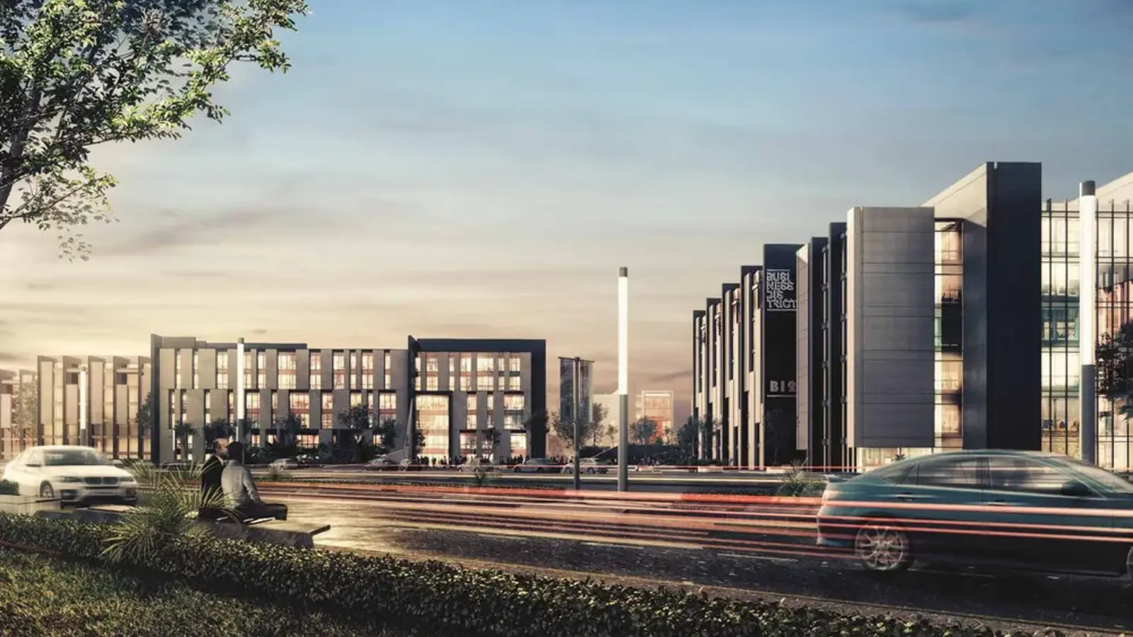
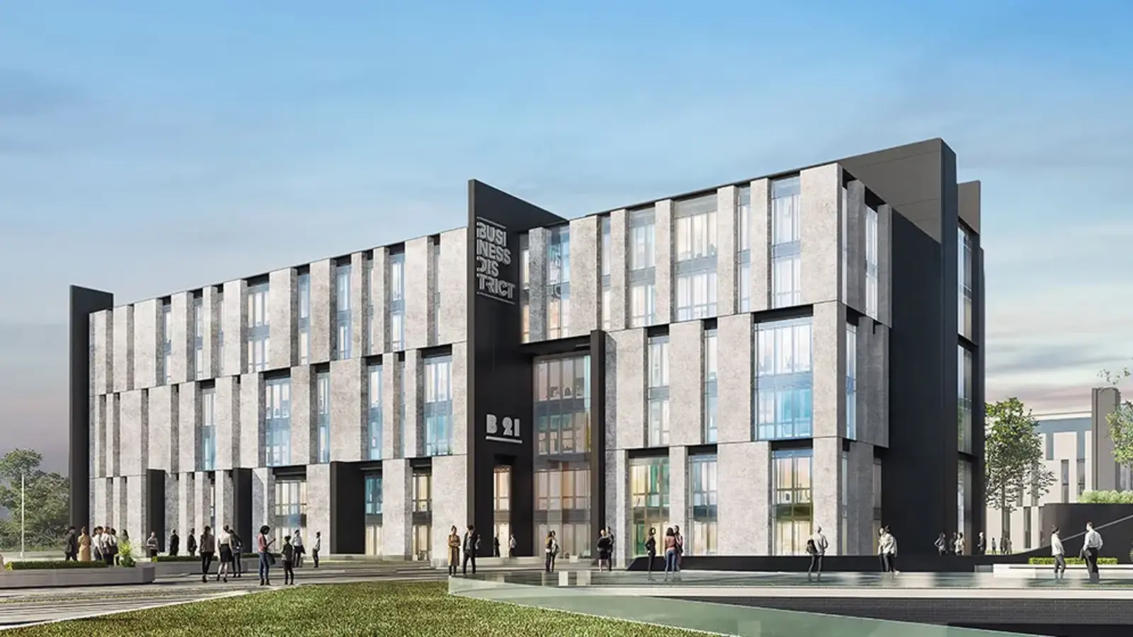
Where the headquarters sits in the district
Executive headquarters rise through levels one, two and three inside the Road 90 Business District. Visitors can be received near the arrival floor, while operating teams and leadership move through two connected levels above. We inspect that vertical route with the parking and entrance before the shortlist is settled.
The facade, the route a senior client's car takes, the position of the entrance — an executive address is judged on these. We arrange the visit at the busiest hour of the working day so you see the place in use.
From the Business District position on Road 90, the Executive headquarters is about 6.4 km straight-line from AUC New Cairo, 19.4 km from Cairo International Airport and 21.1 km from the centre of the New Administrative Capital.
- AUC New Cairo6.4km
- Cairo International Airport19.4km
- New Administrative Capital centre21.1km
Straight-line measurements from the current Business District coordinates to the named landmarks; they are neither drive times nor road distances.
Project location
Hyde Park Business District
The map shows the parent project location: Hyde Park.
The services the headquarters runs on
An Executive plan must separate client arrival, operating teams and leadership across three connected levels. We test lift capacity, parking allocation and emergency routes against headcount on each floor, then follow a visitor from the Piazza to the meeting suite without crossing staff work zones.
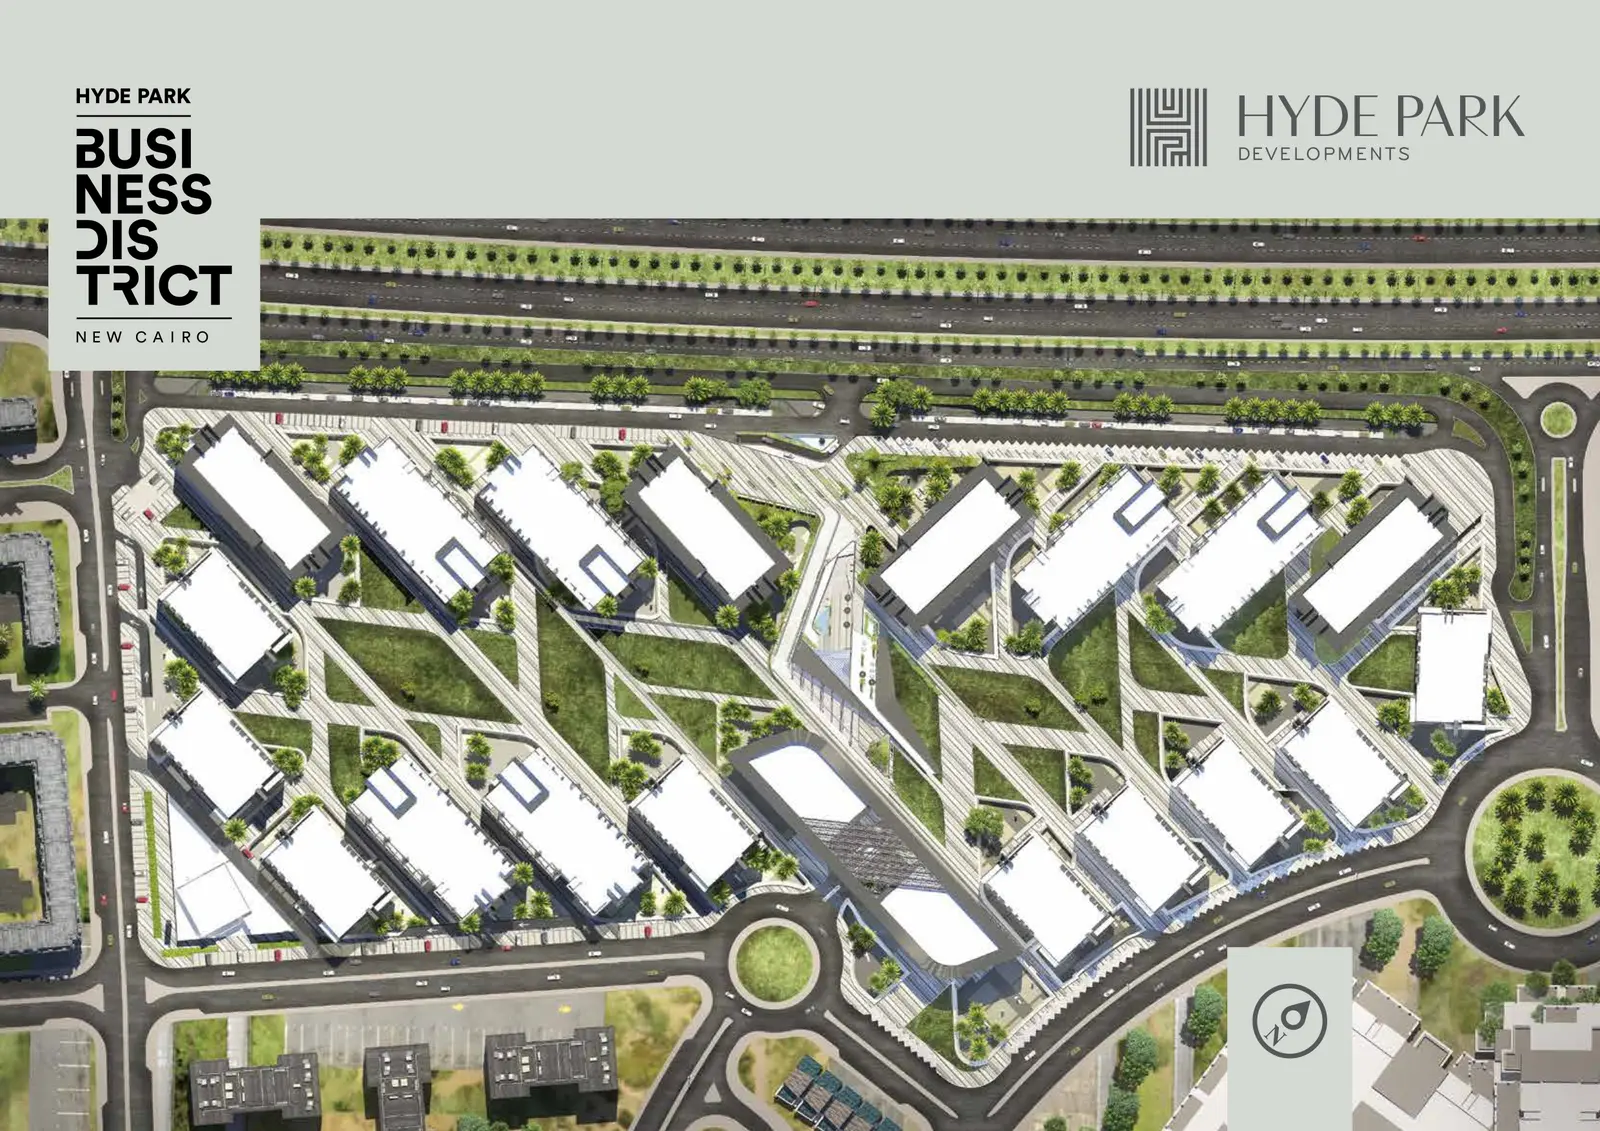
We look at the headquarters inside the movement of the whole district: where a visitor enters, where staff take a break, where external meetings and working lunches happen. A good address ends up being an extension of the company’s own culture.
Services behind a three-level Executive headquarters
An Executive headquarters is supported by the Conference Center for high-level meetings, the landscaped Piazza for less formal encounters and underground parking across the district. High-speed lifts, central air conditioning, BMS, generators, fire protection and round-the-clock security sustain a three-level workplace behind the scenes.
- Conference Business Center
- The Piazza
- Underground parking
- High-speed lifts
- Central air conditioning
- BMS
- Generators
- Fire systems
Planning the three levels
Sizes run from 642 to 986 sqm. Planning starts with four questions: how a client is received, where the teams work and meet, where leadership sits, and how movement and services run between the levels without wasting floor area or cutting one department off from another.
We build an occupancy scenario with you: how many staff and how many visitors on each level, and how the stair and the lifts get used between them. That scenario tells us which end of the size range is yours.
| Unit type | Bedrooms | Areas | Finishing |
|---|---|---|---|
| Executive Office | 3 floors | 642–986 sqm | Core and shell |
Price, and the fit-out budget beside it
Price moves with size, building, facade, the way the floors are configured, and sale status. We put a detailed fit-out allowance on the same sheet, because preparing three floors is a main line in this decision and we cost it with you before signing.
Cost per metre is only part of the value here. A headquarters that represents the company to its clients, absorbs years of growth and makes a visitor's route easy is what justifies a better position or a larger floor.
Payment plans at Business District Executive Offices
A headquarters this size needs one financial picture that holds both the purchase price and the fit-out of three floors. We set out the contract payment, the instalments, maintenance and the handover date on the specific headquarters, then a separate allowance for the interior works, so the business knows what liquidity it needs from contract through to opening.
Handover, and the fit-out programme
Handover is core and shell, with the date fixed in the offer and the contract. Fitting out three floors takes design, service coordination, approvals and a works programme, so we put a full relocation plan alongside the purchase offer from the first meeting.
Some companies fit out the operating floors first and come to the leadership floor after; others do it in one go, around the date they leave their current premises. We cost each route for you against the opening date.
Hyde Park’s format, and our mandate
Executive Offices are Hyde Park Developments’ three-floor headquarters format inside the Business District. We sell them under a contracted mandate and are not the developer’s official corporate site; our part is the commercial comparison, the plans and the building visits.
- Developer
- Hyde Park
- Location
- Road 90, New Cairo
Questions we are asked about Executive Offices
Are all three levels internally connected?
Yes — a triplex, three connected levels. We go through the stair position, the movement and the services on the actual plan with you.
Can leadership occupy a separate floor?
Yes, and it is one of the strongest reasons to take a triplex. We keep meeting and service access to that floor properly organised at the same time.
How long does fit-out take?
It comes down to design, approvals and the scale of works. We prepare a preliminary programme before purchase so you leave with an opening date you can hold to.
Choose the right home at Business District Executive Offices
Tell us the headcount and how clients enter your Executive headquarters. We will match that brief to the available 642–986 sqm triplexes, then arrange a visit that tests circulation across all three levels, parking and the Piazza.