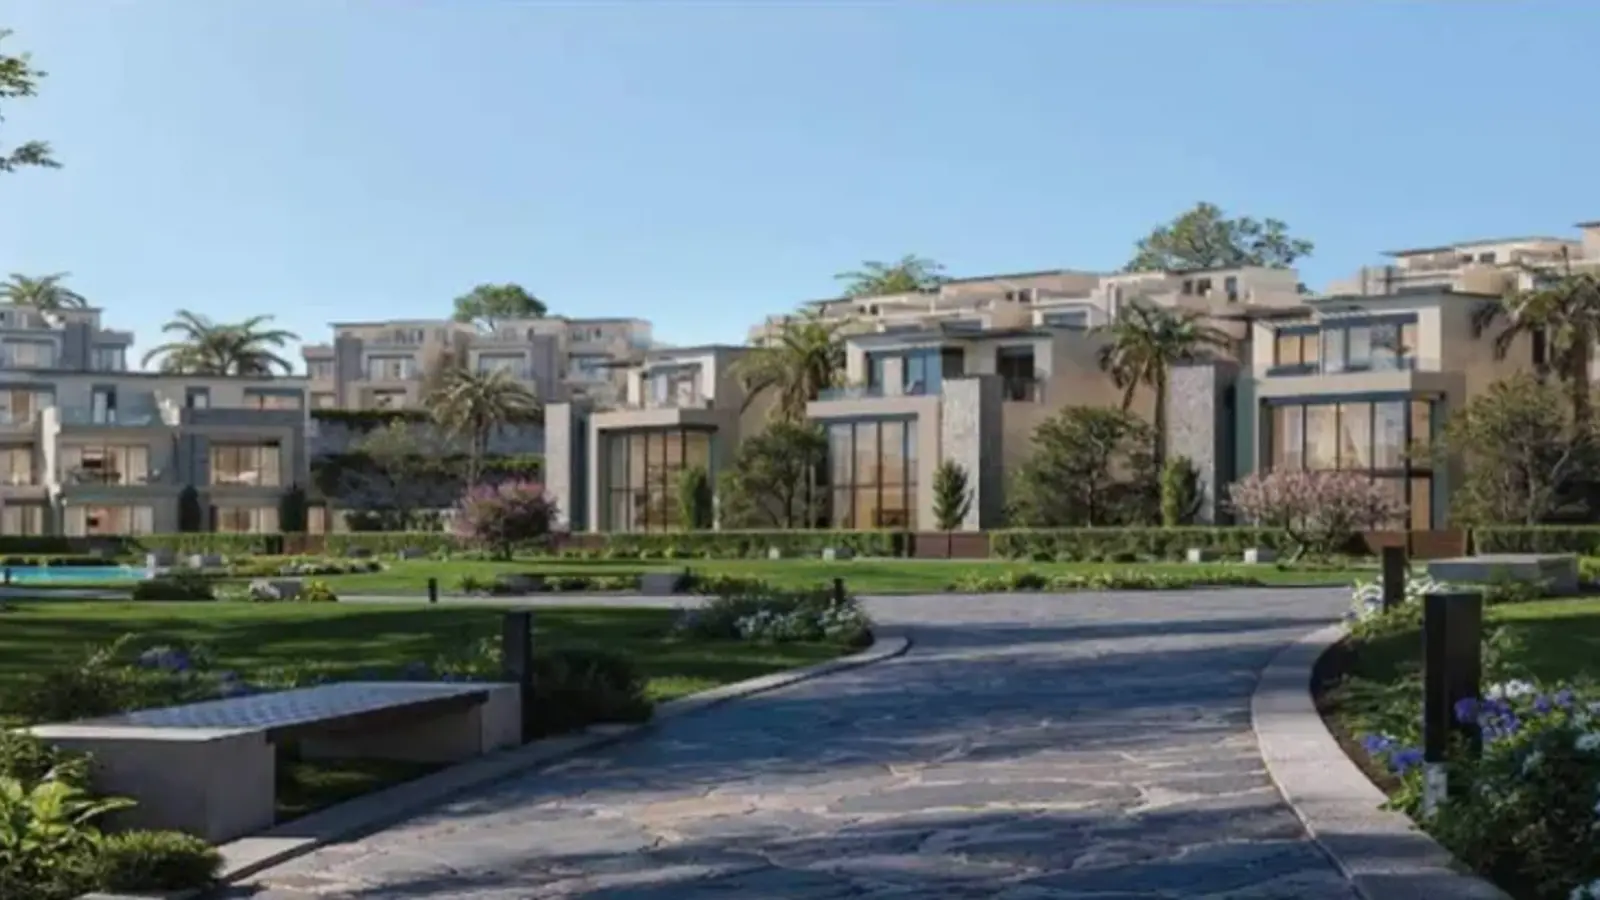

Hyde Park Terraces Twin Houses
A semi-detached house with a wider garden and firmer privacy, using the fall of the land to open its outlook onto greenery.
Price on request
- Type
- Twin house
- Project-wide range
- 195–285 sqm across types
- Location
- Opposite GUC
- Plan
- 5% down, up to 10 years
- Target handover
- 2028
What a Terraces twin house adds
A Hyde Park Terraces twin house shares one wall only, so a family gains more outdoor space and more facades than a townhouse while the upkeep usually stays lighter than a standalone villa's. It belongs to a 668-home development stepped above the greenery.
The twin house is an appealing middle ground for a family that wants privacy without taking on the largest sizes. A garden wrapping two facades brings better daylight and outdoor seating you will genuinely use.
We go through which side carries the shared wall, where the entrance and parking fall and which way the principal bedroom faces — the details that decide how independent the house feels once you live in it.
- Selection
- Corner, garden and elevation
Where the twin houses fall on the Terraces plan
Twin houses sit in rows across the stepped Terraces site in New Cairo. We locate the shared wall, level, garden direction and clubhouse relationship for the actual home before adding it to a family's shortlist.
A higher position opens a wider outlook, while easy arrival and a level garden can matter more to a family with small children; we put the trade-off to you plainly, then recommend.
Cairo International Airport lies 15.2 km straight-line from the Terraces point, compared with 1.2 km to the German University in Cairo and 6.9 km to AUC New Cairo.
- Cairo International Airport15.2km
- German University in Cairo1.2km
- AUC New Cairo6.9km
This is a straight-line reading between the Terraces coordinates and the three landmarks, not a driving duration or route length; row position and entrance affect the journey.
Project location
Hyde Park Terraces Twin Houses
The map shows the parent project location: Hyde Park Terraces.
Choosing a twin house across the Terraces levels
Look at the level, the sightline and the way the garden faces, then the drive in and the walk to the services. The best twin house feels independent from the moment you arrive, and brings the greenery into the living spaces themselves.
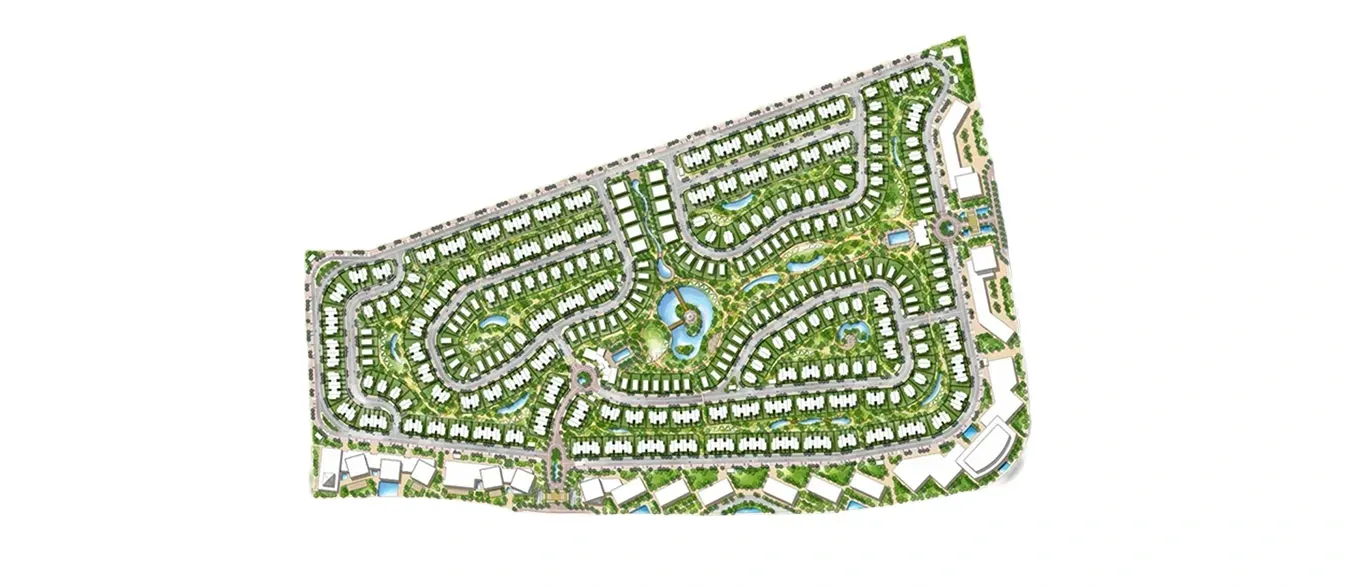
Twin-house facilities from the side garden to the clubhouse
The twin-house garden wraps two facades, then meets the tiered landscape and paths organising movement between house clusters. A clubhouse, retail services, family and children's areas are joined by parking, security and community management.
- Landscape-facing terraces
- Private garden
- Clubhouse
- Commercial centre
- Limited-home community
Twin-house sizes, and the published range
A twin house adds two side facades and a larger garden than a townhouse, within the project's 195–285 sqm range. The selected plan shows built and plot area and bedroom count.
| Unit type | Bedrooms | Areas | Finishing |
|---|---|---|---|
| Twin house | By plan | Within the stated range 195–285 sqm | By offer |
How a twin house is priced
Twin-house price is available on request and changes with built and plot area, garden size and position within Terraces. Price and payment details come with the selected home before reservation.
A comparison worth making sets townhouse, twin house and standalone villa side by side and shows what the gap in price actually buys in independence, garden and position.
Payment plans at Hyde Park Terraces Twin Houses
The twin-house payment plan is available on request with its price, reservation amount, instalments and handover. For resale, the owner payment and remaining developer balance appear separately.
The handover date, and what falls due at it
Terraces is presently aimed at completion during 2028. The identified twin house receives its own date, finish schedule and possession amount in the reservation papers and contract.
We tie the possession date to the fit-out and furnishing programme, so the move-in plan is realistic from the first day.
The Terraces developer, and our role alongside you
Hyde Park Developments delivers the Terraces community. Under our sales arrangement, the twin-house search is filtered by shared-wall side, garden and row before its drawing, commercial sheet and inspection are prepared.
- Developer
- Hyde Park
- Location
- Opposite GUC, New Cairo
Terraces twin-house questions
Is there a size band just for twin houses?
The 195–285 sqm span combines townhouses, twin houses and detached villas. Ask for the drawing and built area of the particular twin house rather than applying those endpoints to its format alone.
Why choose a twin over a townhouse?
One shared wall, usually more facades and a wider garden, and more independence in daily use.
When is handover?
The development targets 2028, with your home's date fixed in the contract.
Choose the right home at Hyde Park Terraces Twin Houses
Share the preferred shared-wall side, bedrooms and privacy level for a Terraces twin house. We inspect corner, parking and the wraparound garden, then request the actual home's offer rather than a phase average.