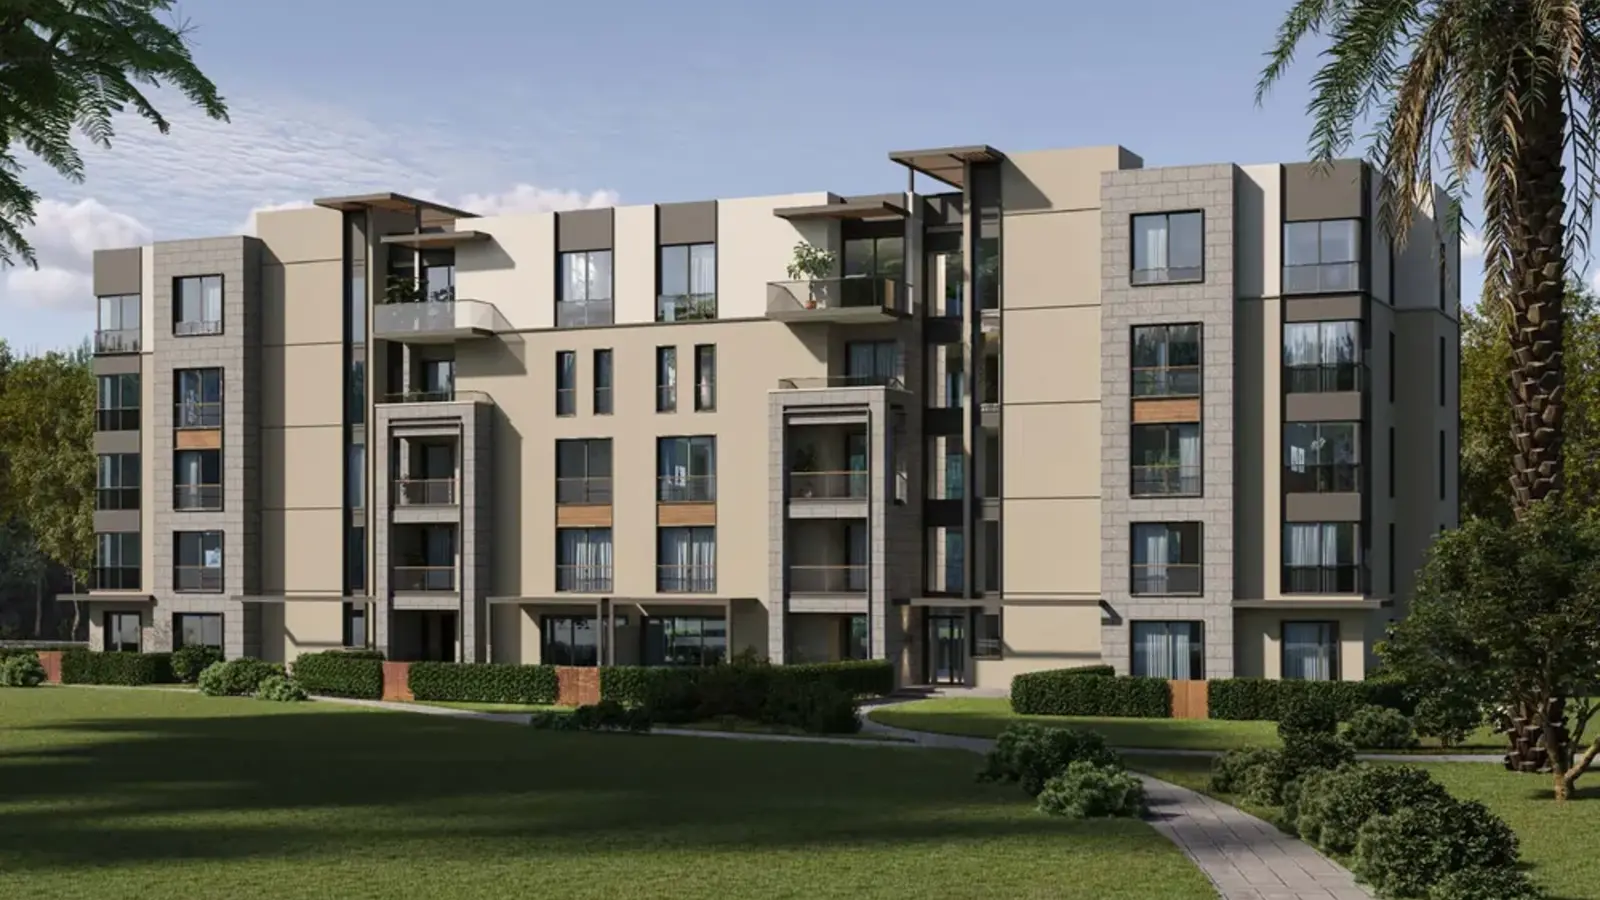

Garden Side
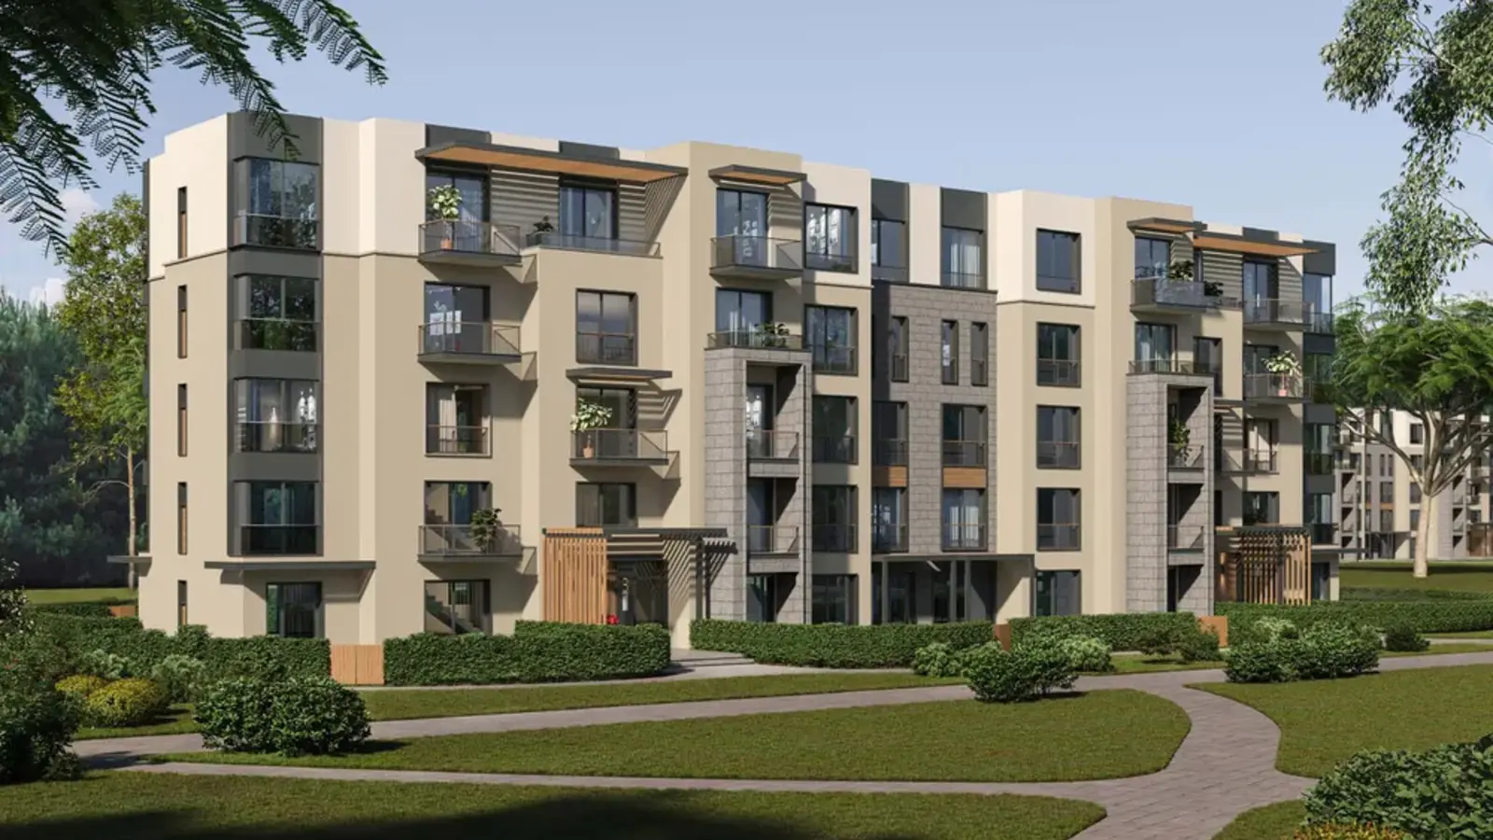
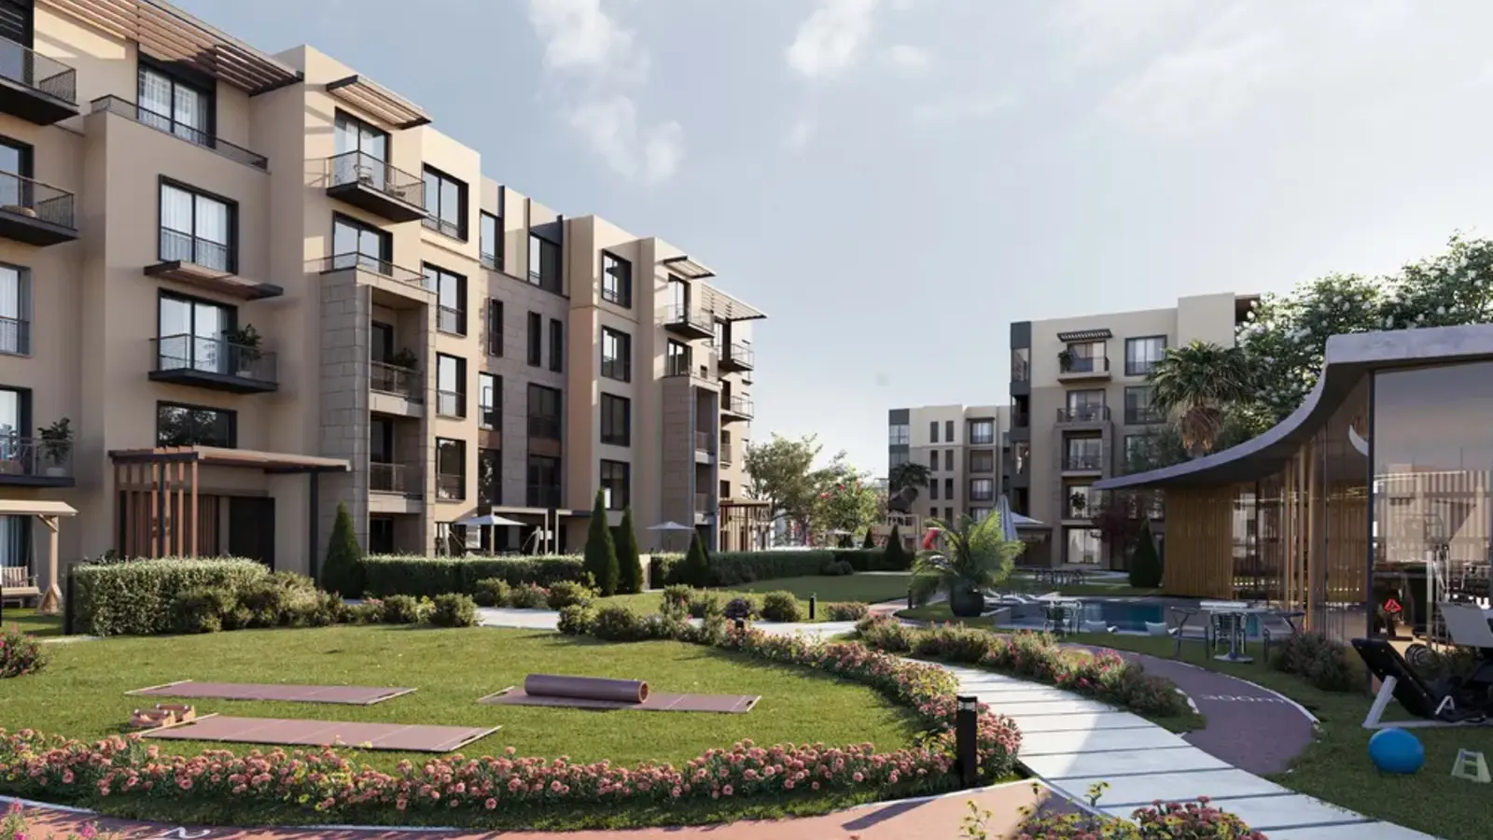
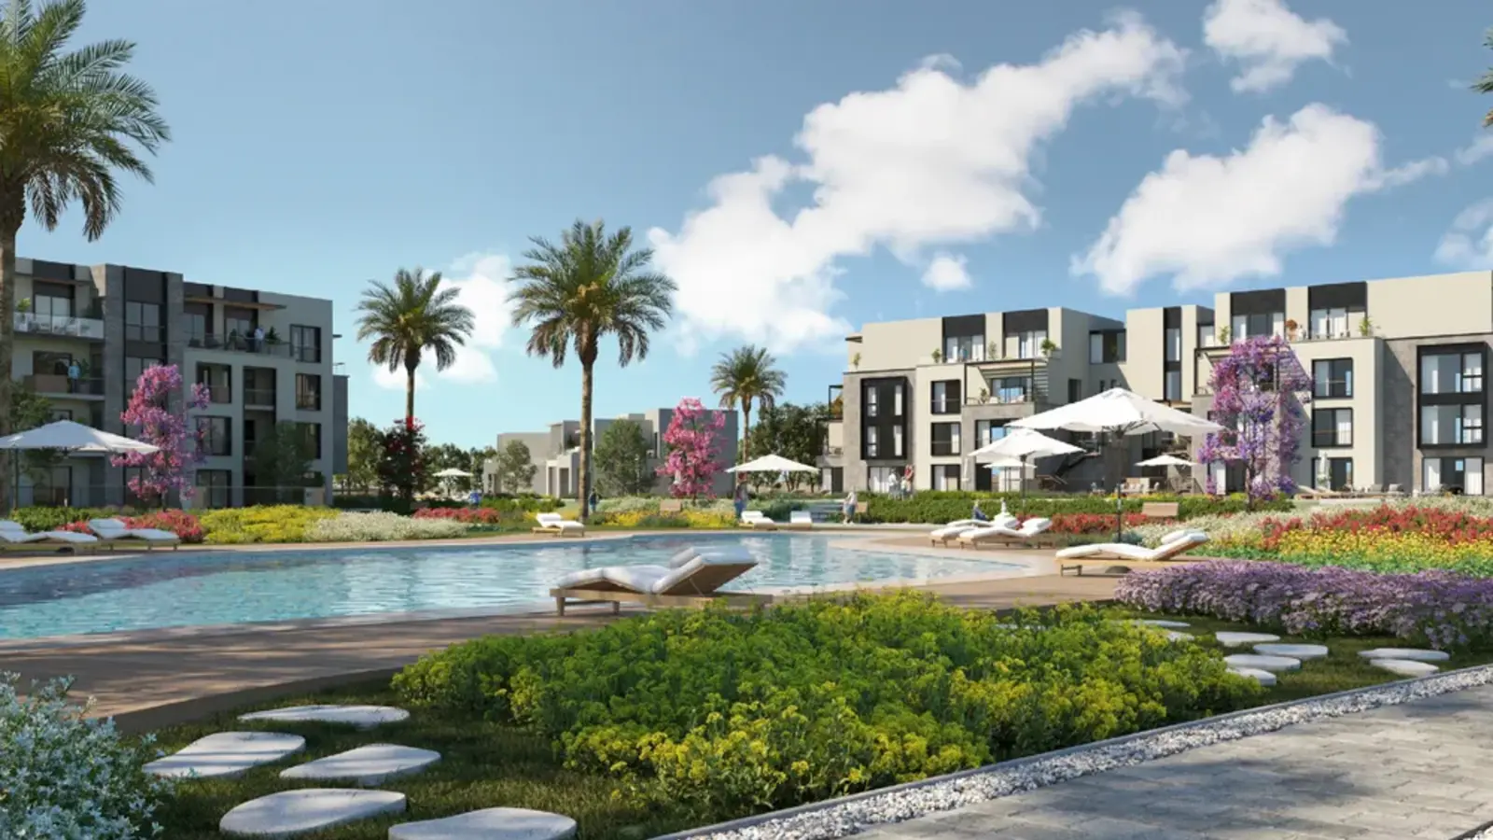
Garden-facing apartments, from an elegant home for one or two to an apartment with room for a family.
Developer prices from EGP 7.63M to EGP 15.81M
- Homes
- Apartments
- Sizes
- 68–155 sqm
- Bedrooms
- 1–3
- Selected prices
- EGP 6.8M–15.81M
- Setting
- Gardens and paths
Who Garden Side suits
Garden Side is an apartment phase at Garden Lakes Hyde Park in West Cairo, sized from 68 to 155 sqm and looking onto the gardens and the paths. It suits a buyer who wants a calm, low-effort home — one bedroom for personal use, or three for a family.
What makes an apartment here is its relationship with the outdoors: a living room that sees the green, and a balcony you actually use. Those two do more for the day than extra metres that change nothing.
We shape the shortlist around how you live: a home you can lock up and travel from with an easy mind, or a family apartment with more storage and comfortable space for guests.
- Handover
- Near delivery or Q4 2027 by home
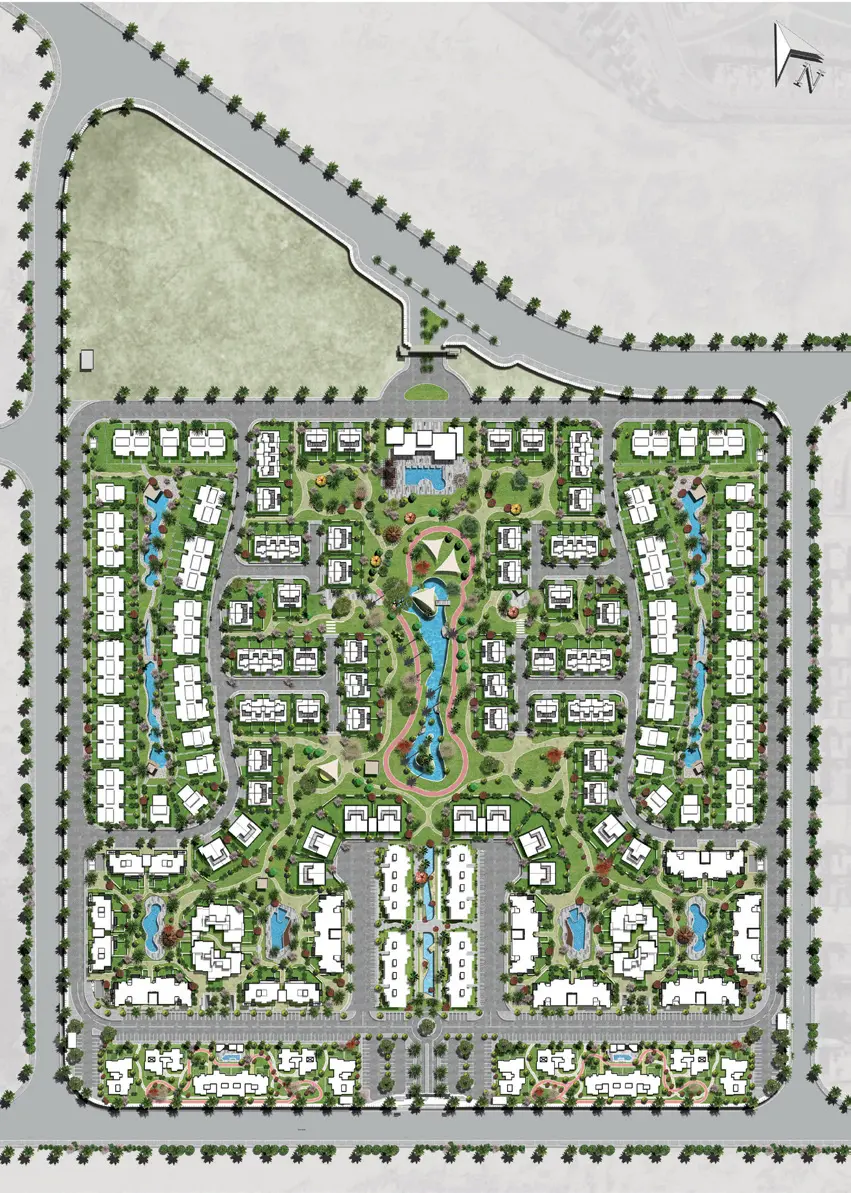
Garden Side on the landscaped plan
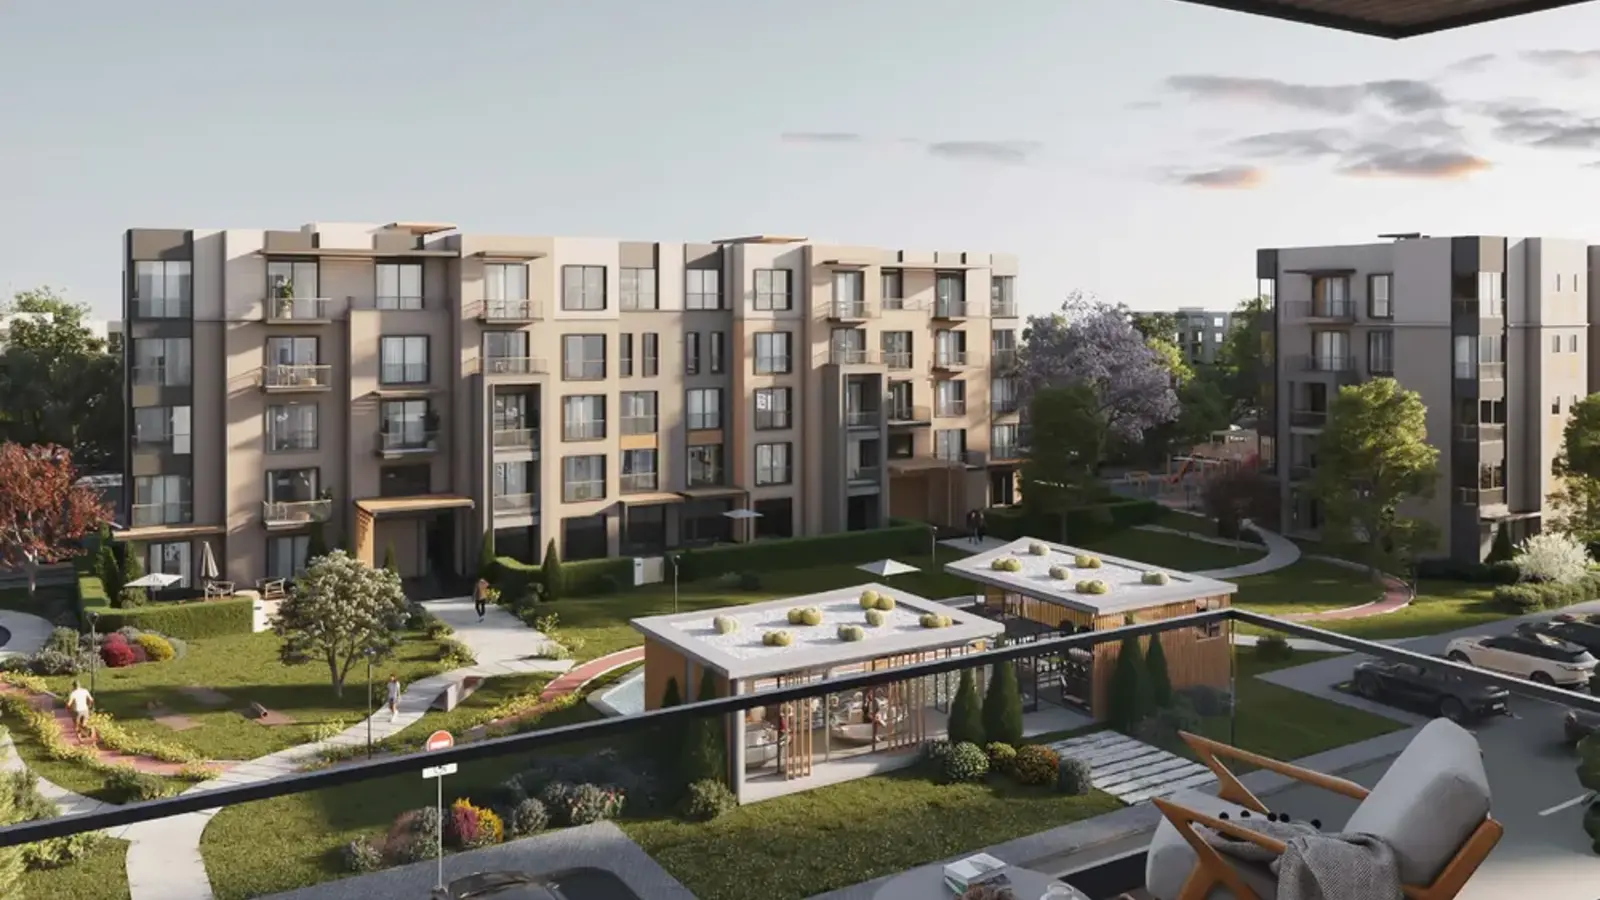
Garden Side is the apartment setting tied to planted courts and paths within Garden Lakes in West Cairo. A building closer to a circulation route or social space feels different from one deeper in the landscape, so apartment number and balcony direction are read together on the plan.
A ground floor with its garden is one choice; a high floor with a wide outlook is another. We match each against how you will actually use the home — that is where the better one for you appears.
From Garden Side, Mall of Egypt is about 2.0 km straight-line away, Mall of Arabia 6.3 km and the Grand Egyptian Museum 8.7 km. Hyde Park names all three among the landmarks around Garden Lakes.
- Mall of Egypt2km
- Mall of Arabia6.3km
- Grand Egyptian Museum8.7km
Straight-line distances from the Garden Side coordinates to each landmark, not drive times or measurements along the road network.
Project location
Garden Side
What you see from the balcony and the living room
Look first at what the living room and the balcony actually see, then at the distance from the path and the direction of the sun, then compare privacy between floors. A green outlook is only complete when the home itself is comfortable in its light and its daily movement, and we check both with you at the viewing.
Walking, working and meeting around Garden Side
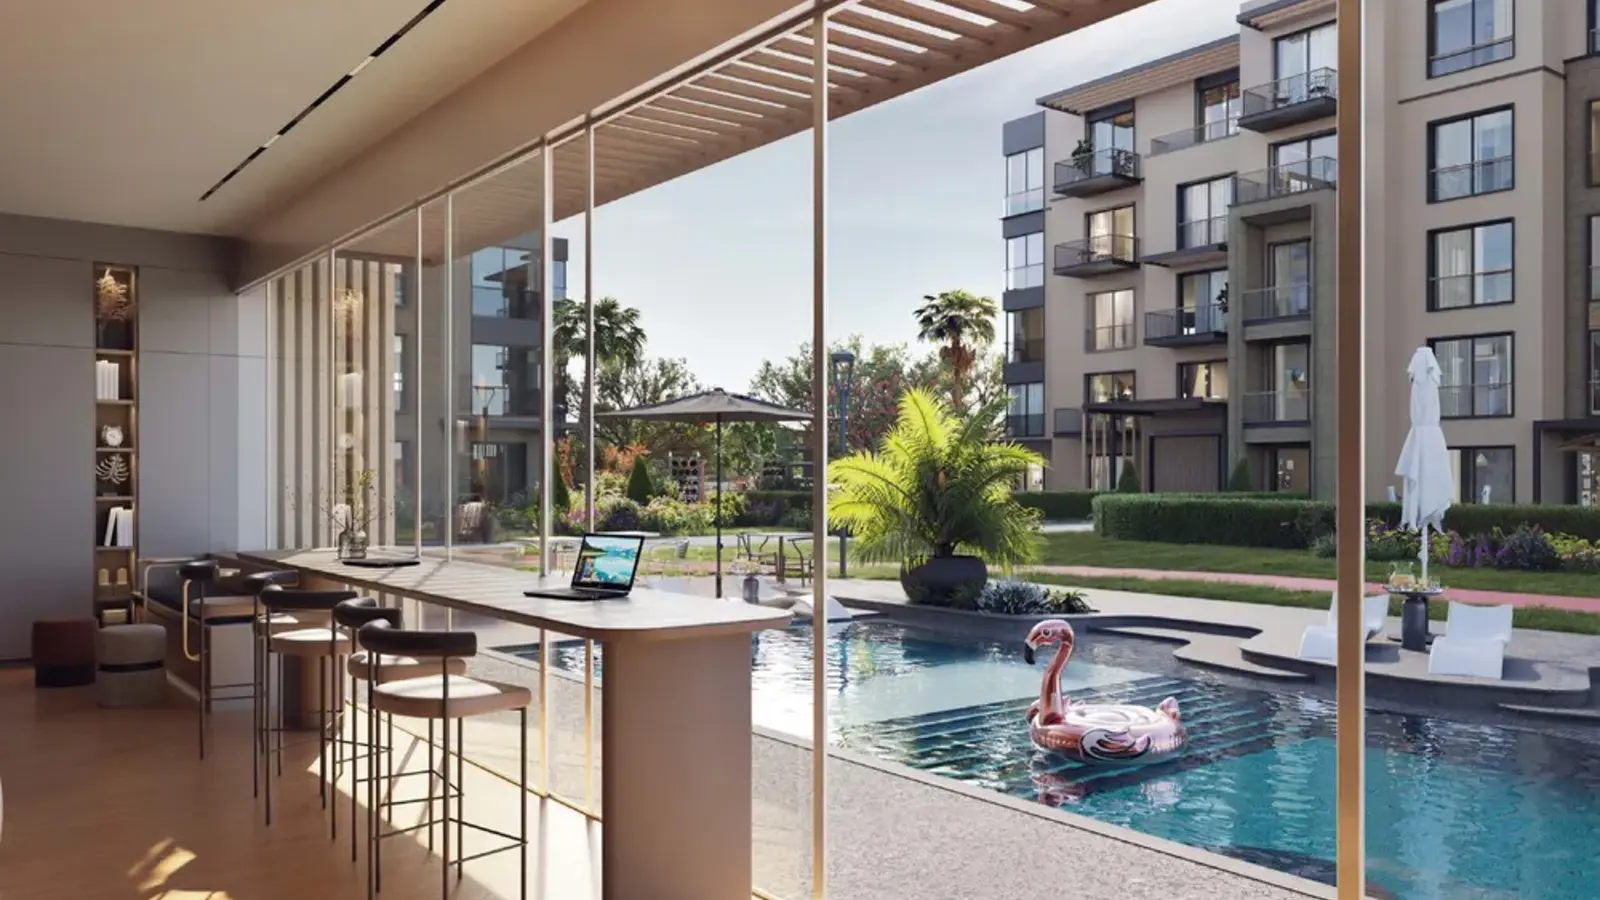
Garden Side is served by walking and bicycle lanes, reading zones and co-working spaces that suit an apartment resident's daily rhythm. Social areas, the children's space, two swimming pools and underground parking add practical variety, supported by community management and three electronic gates.
- Internal gardens
- Walking paths
- Clubhouse
- Nearby services
- Buildings spaced apart
From one bedroom to three
Sizes start at 68 sqm for a one-bedroom, widen through the two-bedroom choices, and reach 155 sqm for three. On each one we look at how the living space is laid out, the balcony, the storage and which way the bedrooms face.
| Unit type | Bedrooms | Areas | Finishing |
|---|---|---|---|
| One-bedroom apartment | 1 | 68–72 sqm | By selected home |
| Two-bedroom apartment | 2 | 105–128 sqm | By selected home |
| Three-bedroom apartment | 3 | 145–155 sqm | By selected home |
Prices, and what explains the gap between them
The prices on offer run between EGP 6.8M and EGP 15.81M. What moves the figure from one apartment to the next is size, floor, outlook, where the building stands and sale status. The final offer reaches you with the value, the instalments and maintenance charges before reservation.
We compare apartments on the quality of the plan, on how easily each will sell on, and on how much of the outlook you enjoy day to day. The shortlist we put in front of you comes out of those three.
Payment plans at Garden Side
A Garden Side reservation can begin at 5%, with instalments reaching eight years on the apartments the offer applies to. We send you the calculation on that apartment itself — down payment, instalment value, maintenance and handover — because size and floor change the size of the commitment.
- 5%down payment8 yearsterm
An even split across the term, with no interest or fees added. The sales team confirms the final figure.
Handover differs from home to home
Delivery differs among the Garden Side homes currently available: certain apartments are close to possession, while others target Q4 2027. The selected home's schedule and finish are checked in its own paperwork before a reservation is paid.
If moving in soon is the goal, we build the shortlist around how ready the building is. If your horizon is longer, the number of positions and outlooks we can compare opens up.
How the shortlist reaches you
Garden Side is one of the Garden Lakes phases, developed by Hyde Park Developments. We hold a contracted appointment to offer its homes, and our work is to turn how you want to live into a short list you can go and see.
- Developer
- Hyde Park
- Location
- Garden Lakes, West Cairo
Questions before reserving at Garden Side
How small do the apartments start?
68 sqm for a one-bedroom.
Are three-bedroom apartments offered?
Yes — the family plans reach 155 sqm.
Are there apartments close to delivery?
Yes, alongside others targeted for 2027. We confirm the date on the apartment you choose.
Choose the right home at Garden Side
Garden Side starts with bedroom need rather than headline price. We set the 68–155 sqm options side by side, then check balcony direction, garden relationship and the nearest walking route before the visit.
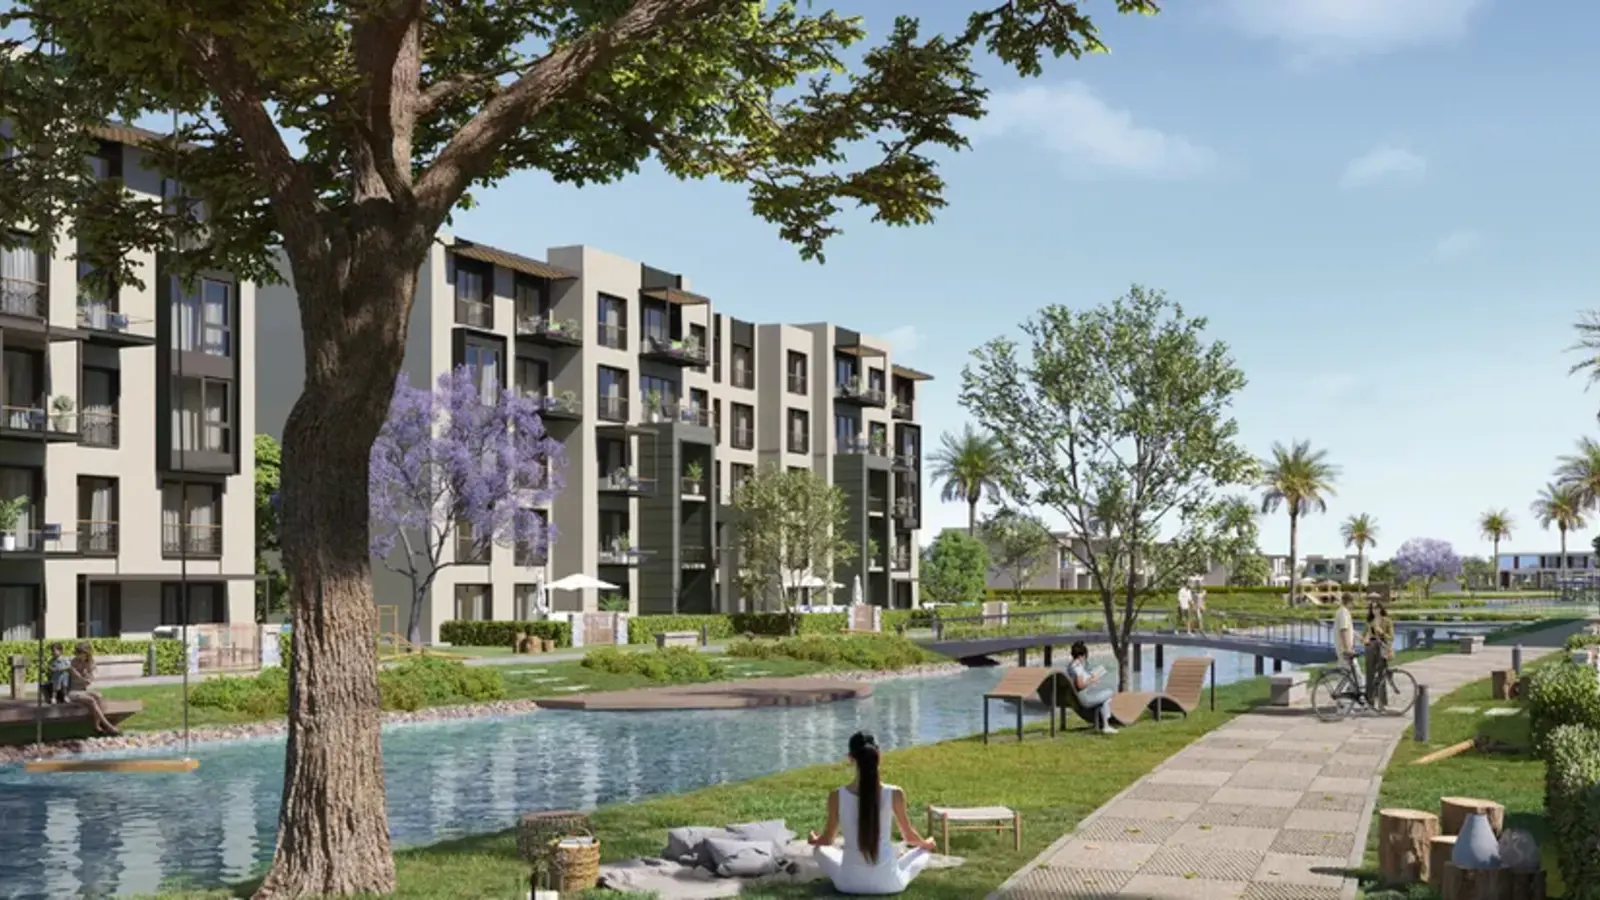 Waterside at Garden Lakes
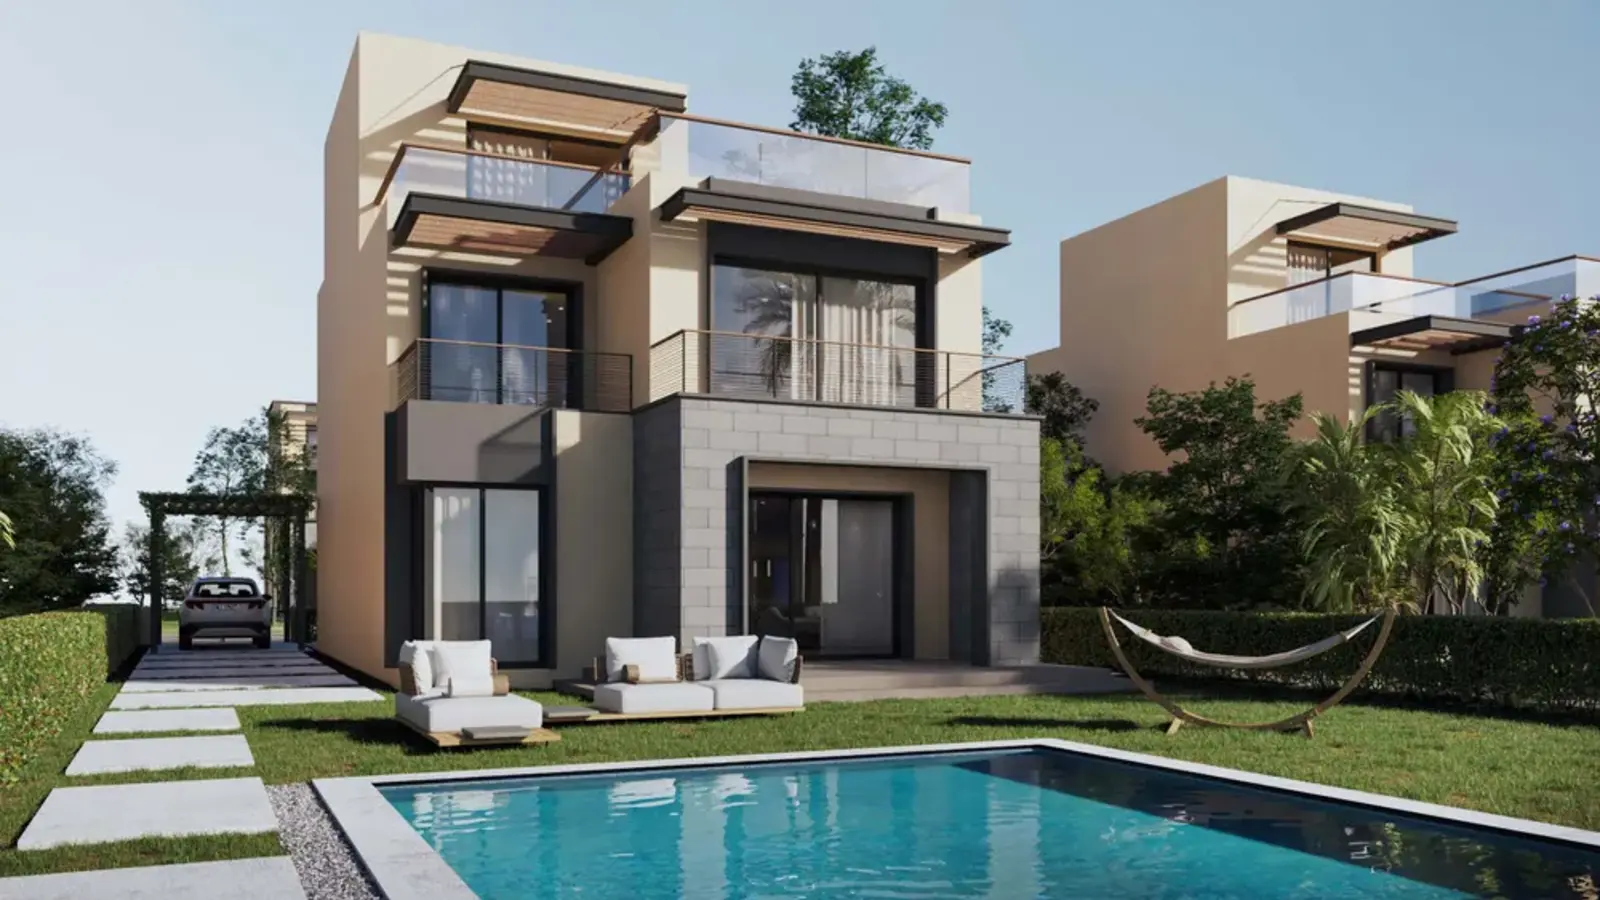 Lake Side at Garden Lakes
 Park Residence at Garden Lakes